


Rzetelna firma, świetne wykonanie i pełen profesjonalizm od początku do końca. Praca wykonana terminowo, solidnie i bez zastrzeżeń - zdecydowanie polecam!


Clear costs, no surprises
We specialize in expert Rsj installation, delivering structural precision and over 20 years of experience to our projects in Portishead.
Done right, no shortcuts.
Choosing Rsj installation is a smart move for homeowners in Portishead who want to create an open, flowing living area. Installing a structural steel beam allows us to remove walls with full confidence in the building's integrity. Ensuring safety is key, and we follow the structural engineer's specifications to achieve visually appealing and robust results in each project.
For those looking to connect a new extension to an existing property, the expertise required goes beyond basic building work. We offer Rsj installation to ensure a solid connection between the structures, allowing the steel beam to effectively carry loads. Our team manages every step, from setting up temporary propping to notifying building control and restoring surfaces afterwards.
Landlords enhancing HMO properties or investors reconfiguring layouts to boost rental income will find Rsj installation crucial. By placing rolled steel joists in strategic locations, we enable significant changes without compromising structural performance. With two decades of experience handling complex implementations, we provide each Rsj installation with the precision and reliability necessary for serious investment.
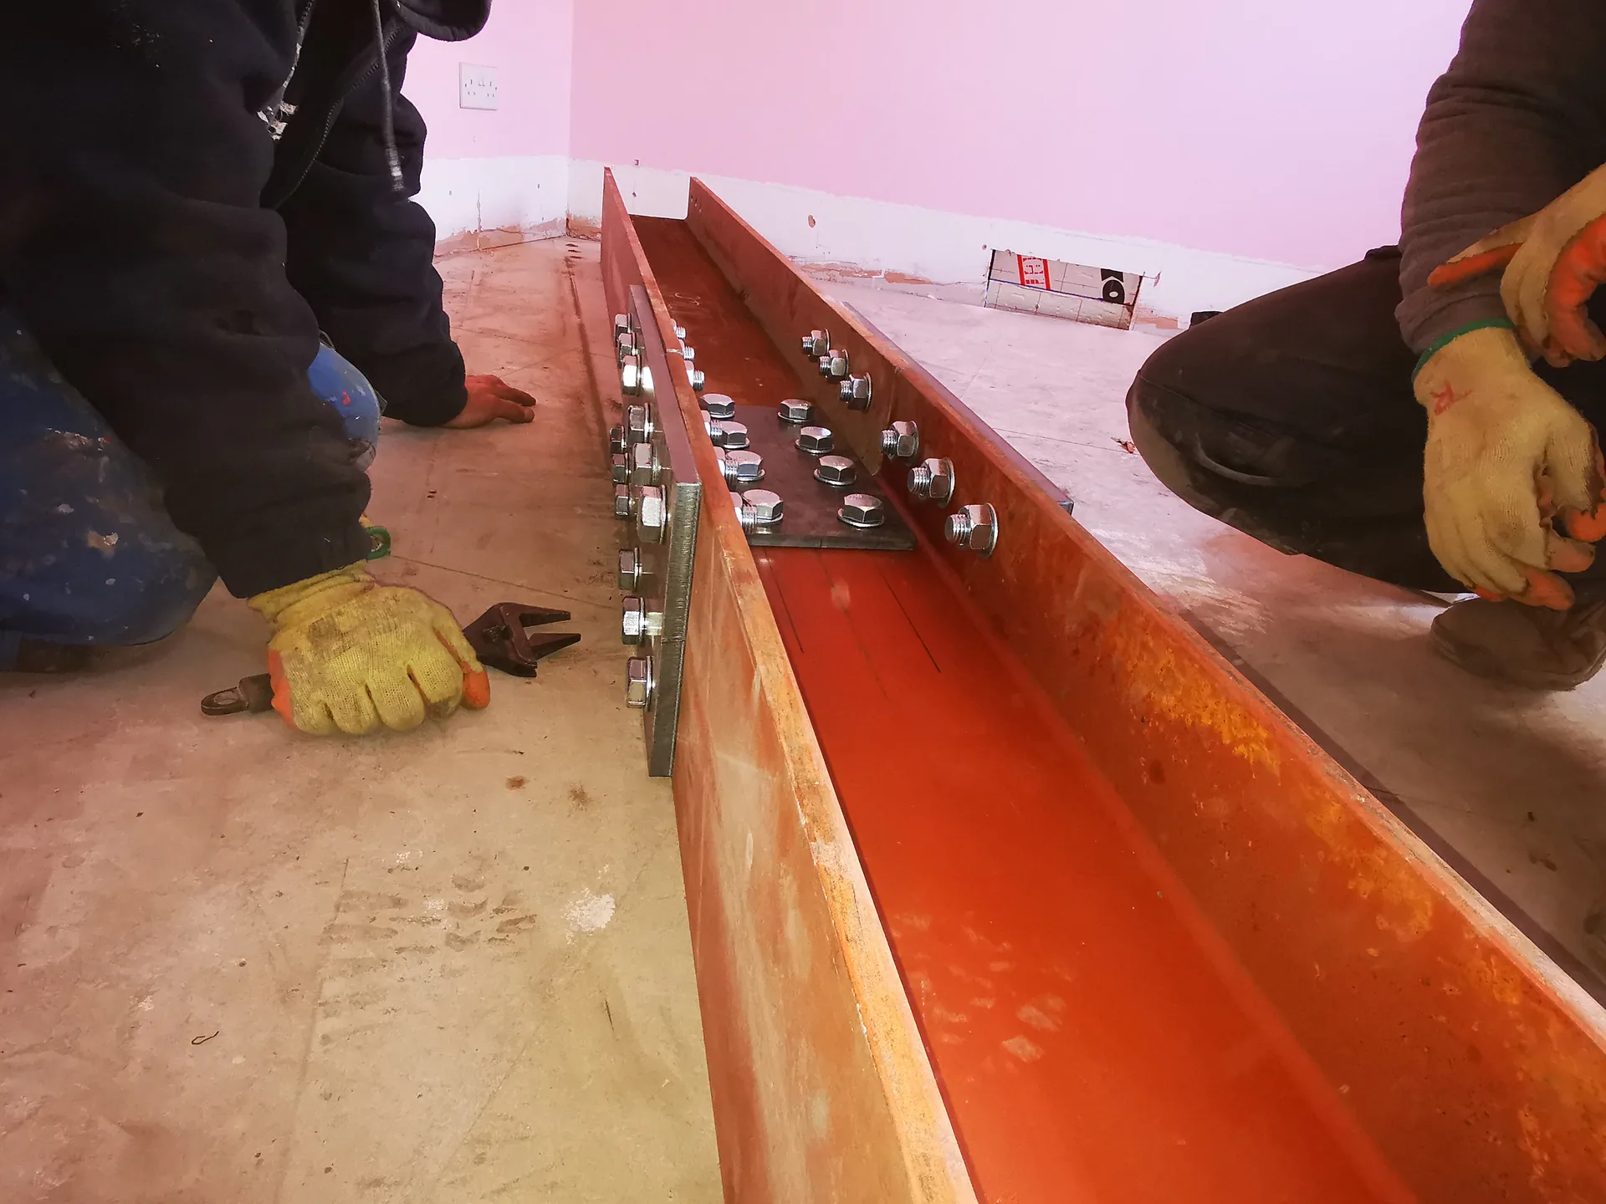
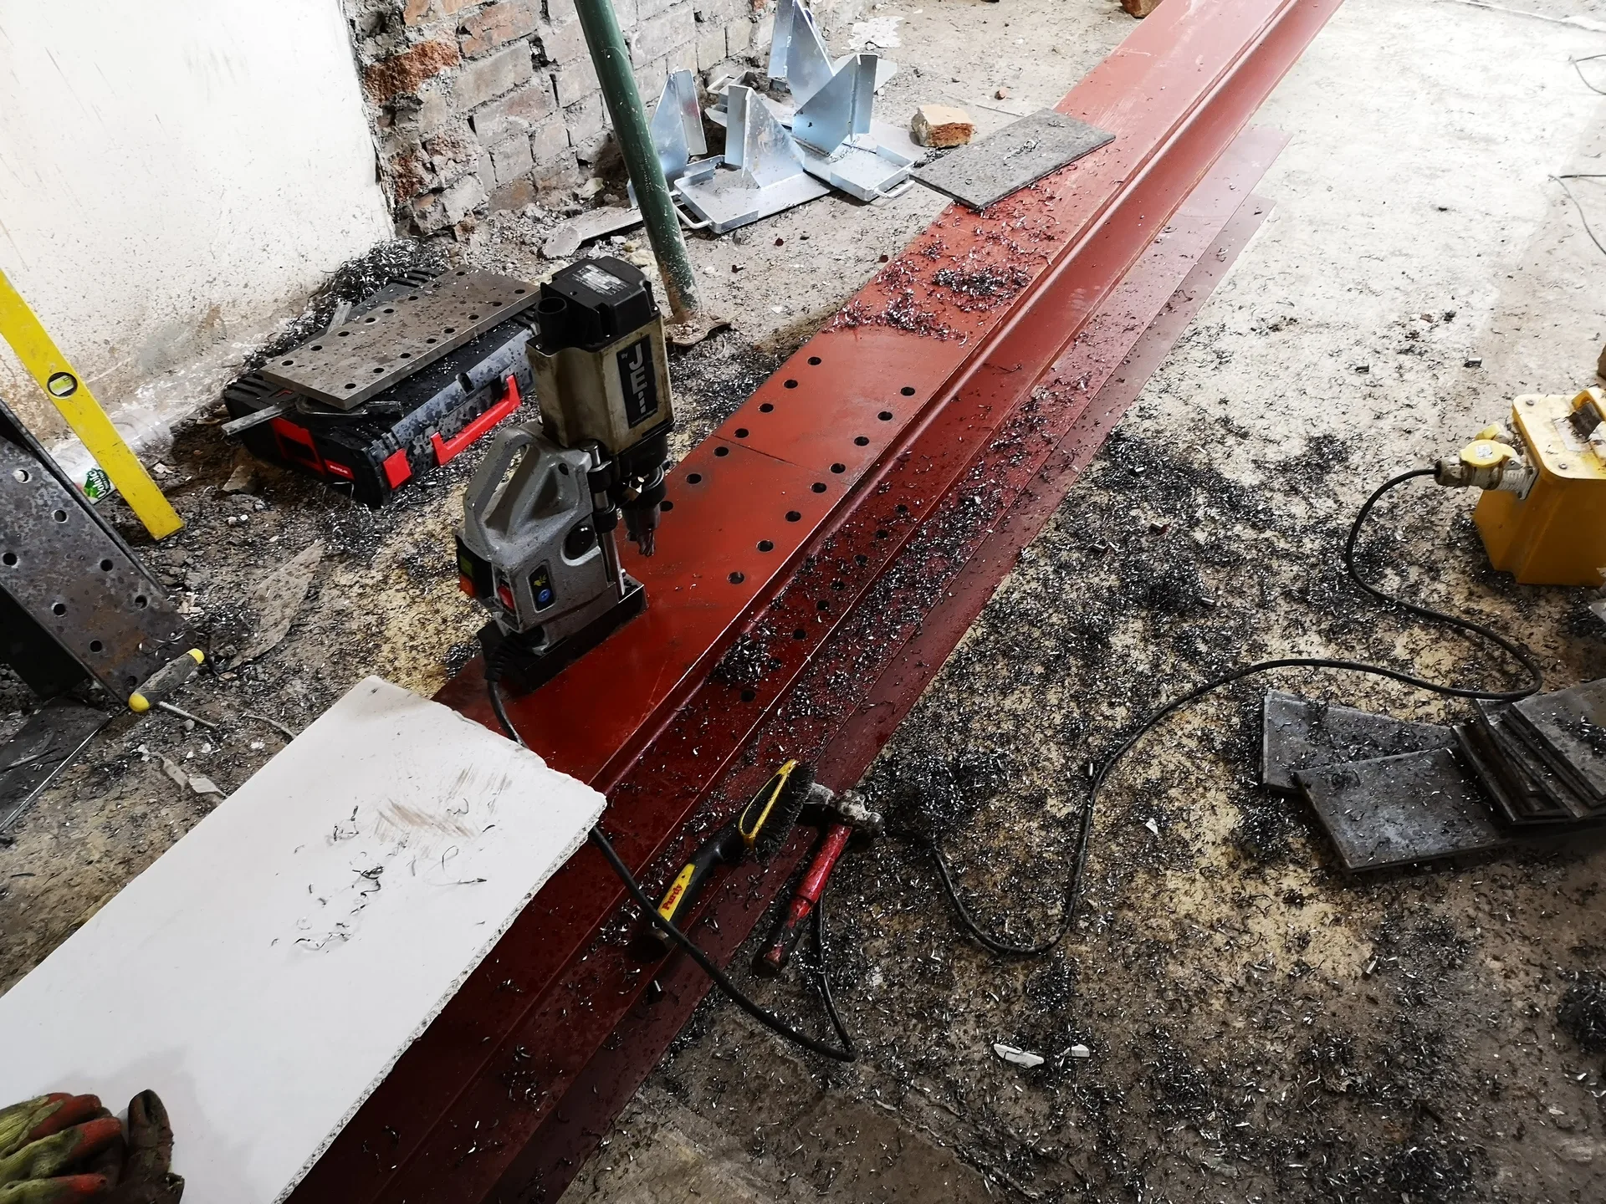
Heavy steel beams require direct paths through your home. We carry steel sections through doorways, narrow hallways, or garden side gates into place. Removing your rugs, family wall frames, hanging lamps, and side tables gives our crew clear footing when transporting metal sections weighing hundreds of pounds. When fitting an Rsj Portishead homes often demand tight turns past skirting boards and radiators. Mud and masonry grit happen fast. Pack soft furnishings away into sealed plastic crates, keeping dust out of fabric threads.
Plaster cuts create airborne mortar flour that drifts through minute keyholes. We seal internal doorways with heavy polythene sheeting and zip enclosures before any masonry disc touches a brick skin. Vibrations travel directly along adjoining joists into adjacent bedrooms above. Because of this movement, ceramic vases or stacked books on high shelving can shift and topple during mechanical demolition work. Take porcelain ornaments off nearby shelves and place them flat on the floor. Turning off central air systems prevents dust circulation into quiet back rooms, keeping fine plaster residues away from bedding and woollen carpets.
Every Rsj installation we perform adheres strictly to the structural engineer's calculations, guaranteeing technical accuracy and long-lasting integrity.
We maintain temporary propping throughout the Rsj installation, safeguarding the existing structure and ensuring that all work is executed with precision and care.
We handle building control notifications as part of our Rsj services, making sure you're aligned with regulations from the start.
After installing the Rsj, our skilled team expertly finishes all affected areas, so your space is ready for the next phase without needing extra contractors.
By overseeing the entire Rsj installation alongside related works, we provide a single point of contact, a clear timeline, and over 20 years of structural expertise in every decision.
With Rsj installation, you can open up your ground floor or link an extension to your home, transforming your property layout while keeping it structurally sound and architecturally appealing.

When we remove a wall, preserving the structural integrity of the entire building is essential. Through Rsj installation, we introduce rolled steel joists that appropriately distribute the loads once held by the structure. Each Rsj installation is precisely specified according to a structural engineer's calculations, ensuring safety and proper sizing for the long term in every job. Our temporary propping ensures the property remains protected during the installation.
Bringing together an extension and an existing home presents its own challenges, and Rsj installation is often key to achieving a clean and durable connection. We manage everything, from notifying building control to finishing all affected surfaces once the steel is placed. Our 20 years of experience allows us to ensure the transition between spaces looks refined and is sound structurally, creating a cohesive home built for the long haul.
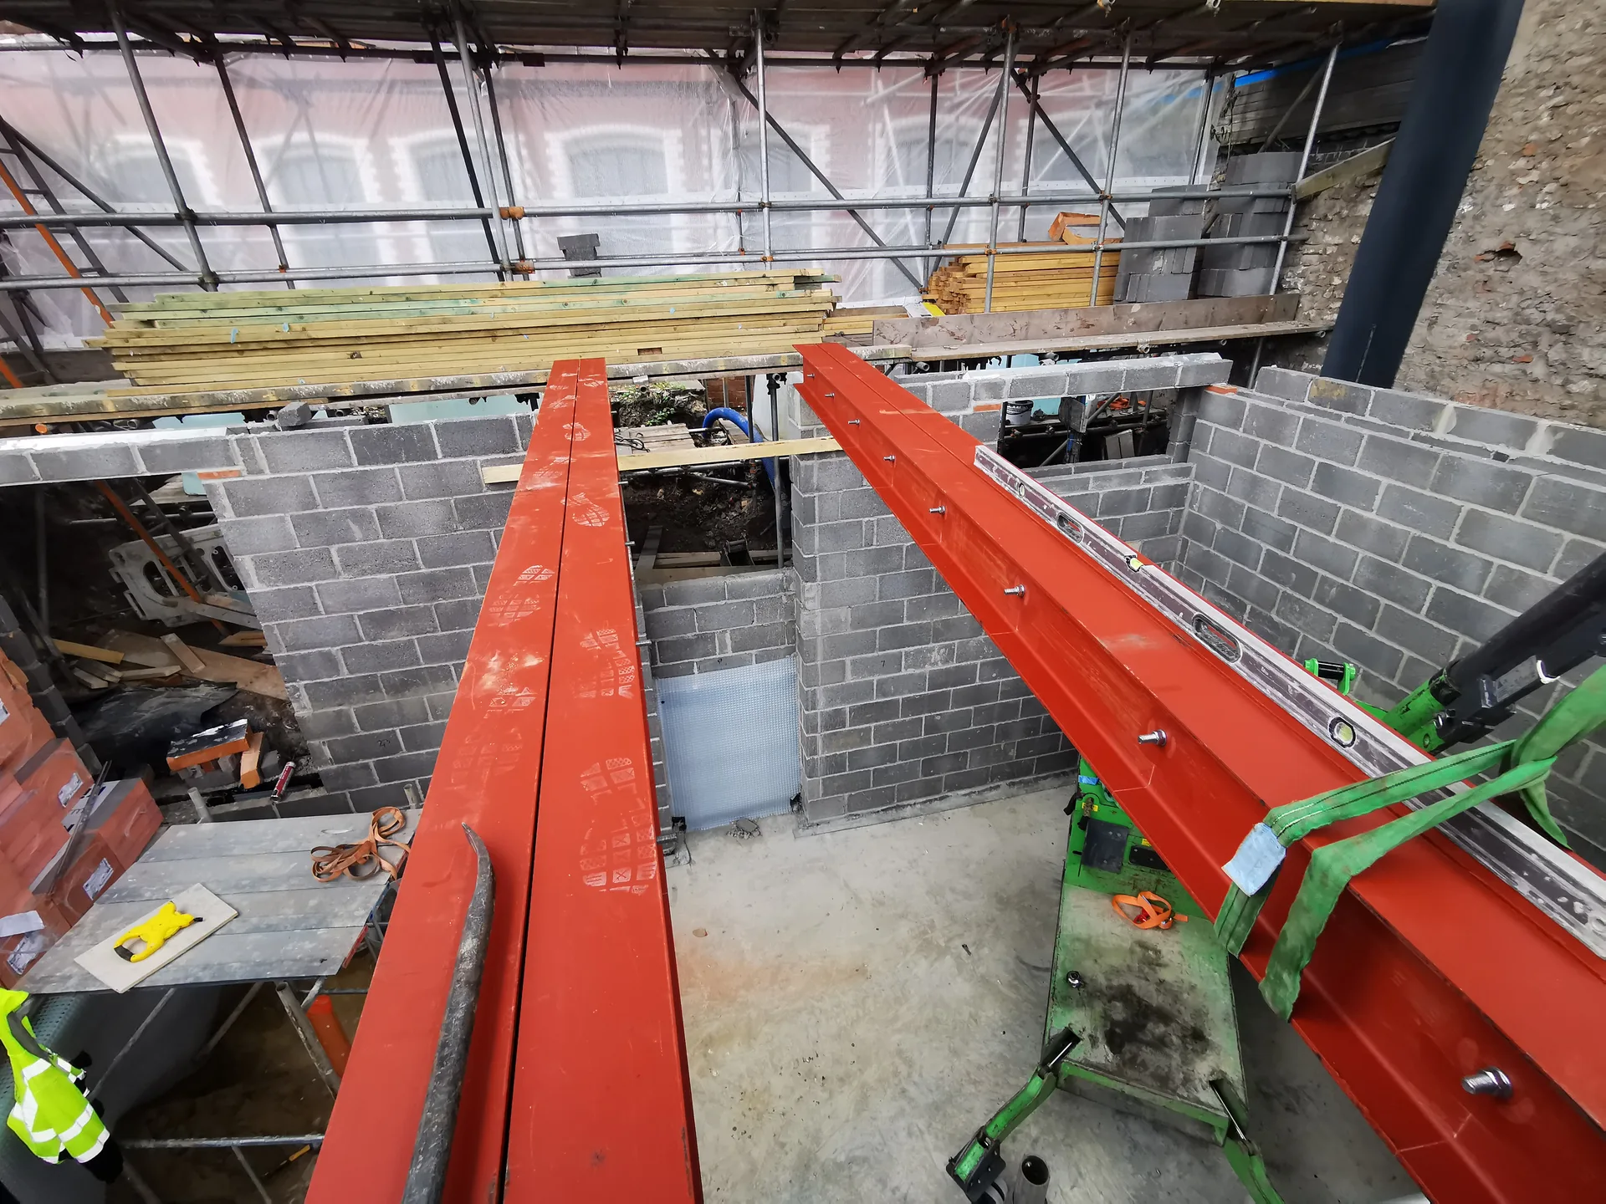
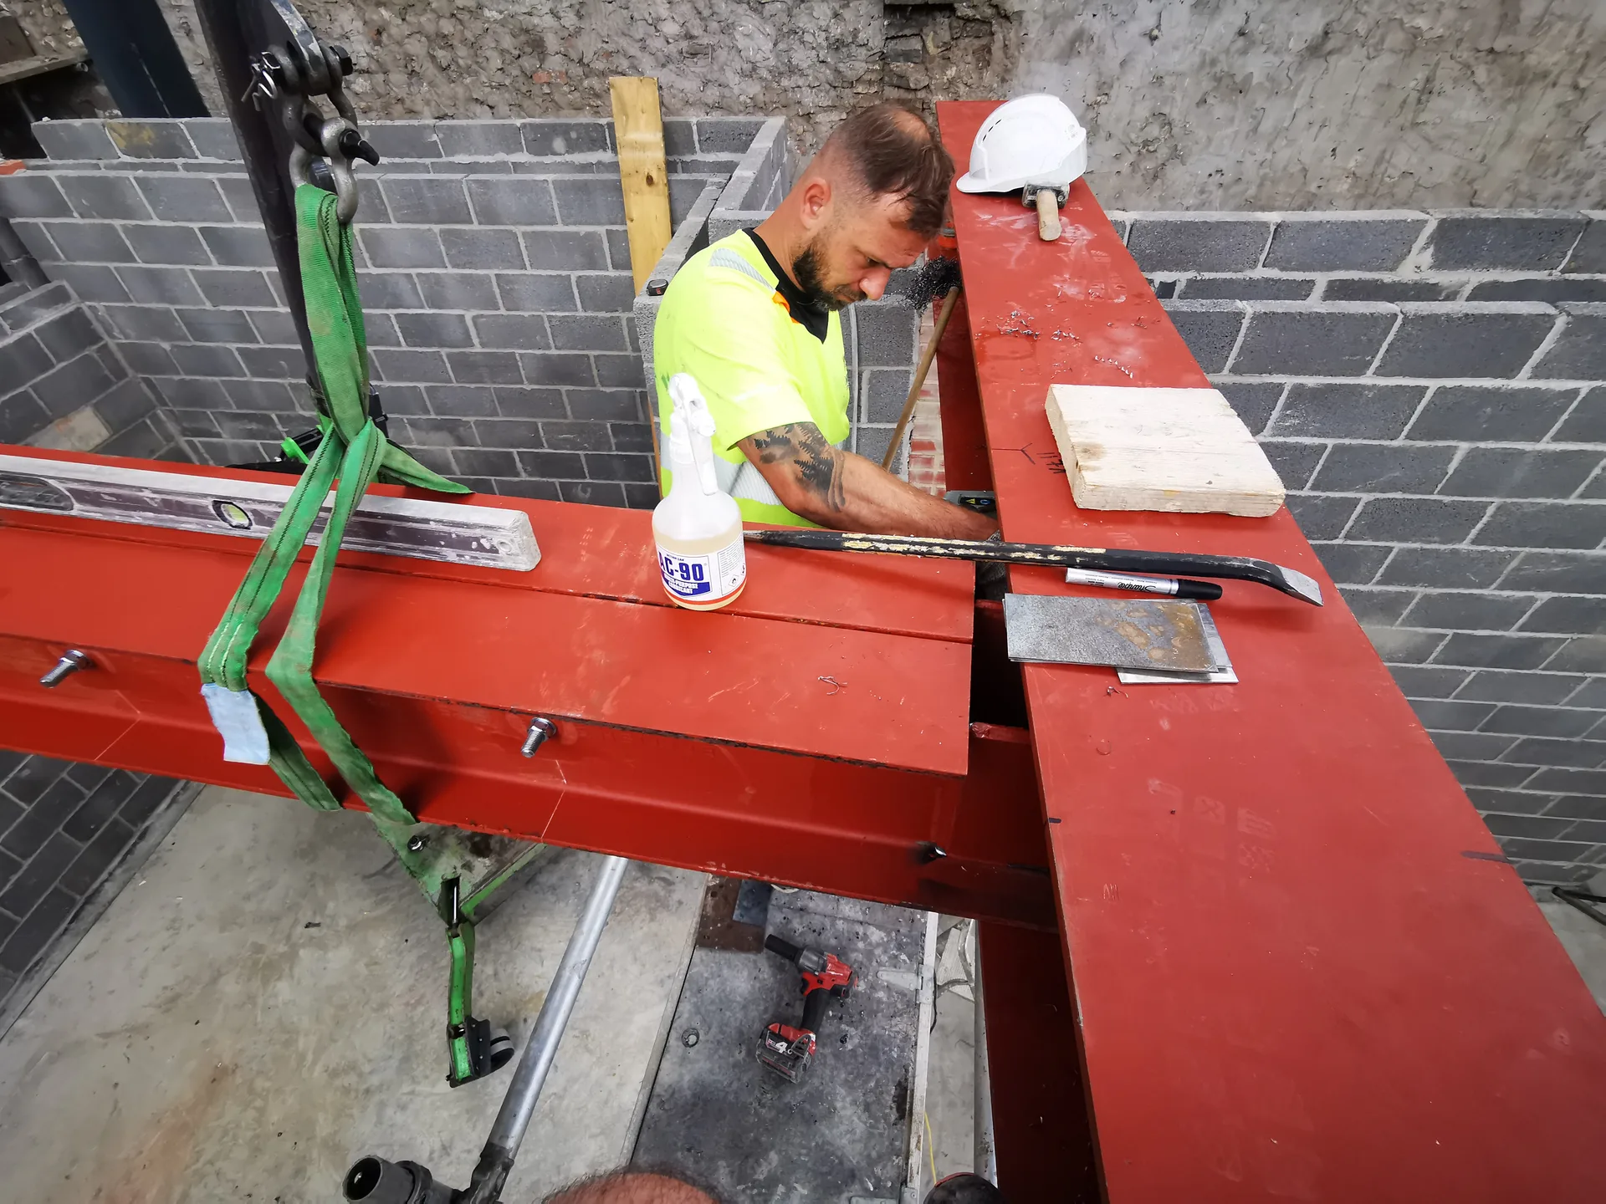
We start by reviewing the structural engineer’s calculations to determine the specific Rsj requirements needed for your project, ensuring every detail is addressed before we begin work.
Before any load-bearing walls are altered, we set up temporary propping to ensure the existing structure is safely supported throughout the Rsj installation.
We take care of necessary notifications to building control on your behalf, ensuring your Rsj installation remains compliant with current regulations and properly documented.
Our experienced team supplies and installs the Rsj according to the structural engineer’s exact specifications, whether we are opening up your ground floor or integrating a new extension.
Once the Rsj is securely installed and all propping is removed, we ensure that all areas are restored to a clean and finished state, preparing the space for the next stage of your project.
Old partition brickwork often hides active heating runs. Hot water pipes feeding upper radiators frequently pass straight through the masonry you want dropped. When executing an Rsj Portishead project, we trace concealed water feeds with thermal cameras before dropping any brick courses. Water supplies must be isolated, drained into buckets, and reconnected around the metal profile using soldered copper elbows. That stops water spraying behind timber stud walls during knock-throughs.
Ring main cables loop downward through wall plaster towards skirting sockets. Cutting away masonry blindly tears live grey outer sheathing and blows fuse consumer units. We isolate individual ring breakers at your distribution board, chop channels into plaster, and run twin-and-earth lines through fire-rated grommets alongside the beam flange. Loose wires cannot simply touch bare cold iron due to condensation and chafe risks. Splicing requires proper maintenance-free connection boxes tucked inside ceiling cavities rather than messy taped bundles buried behind wet bonding coats.
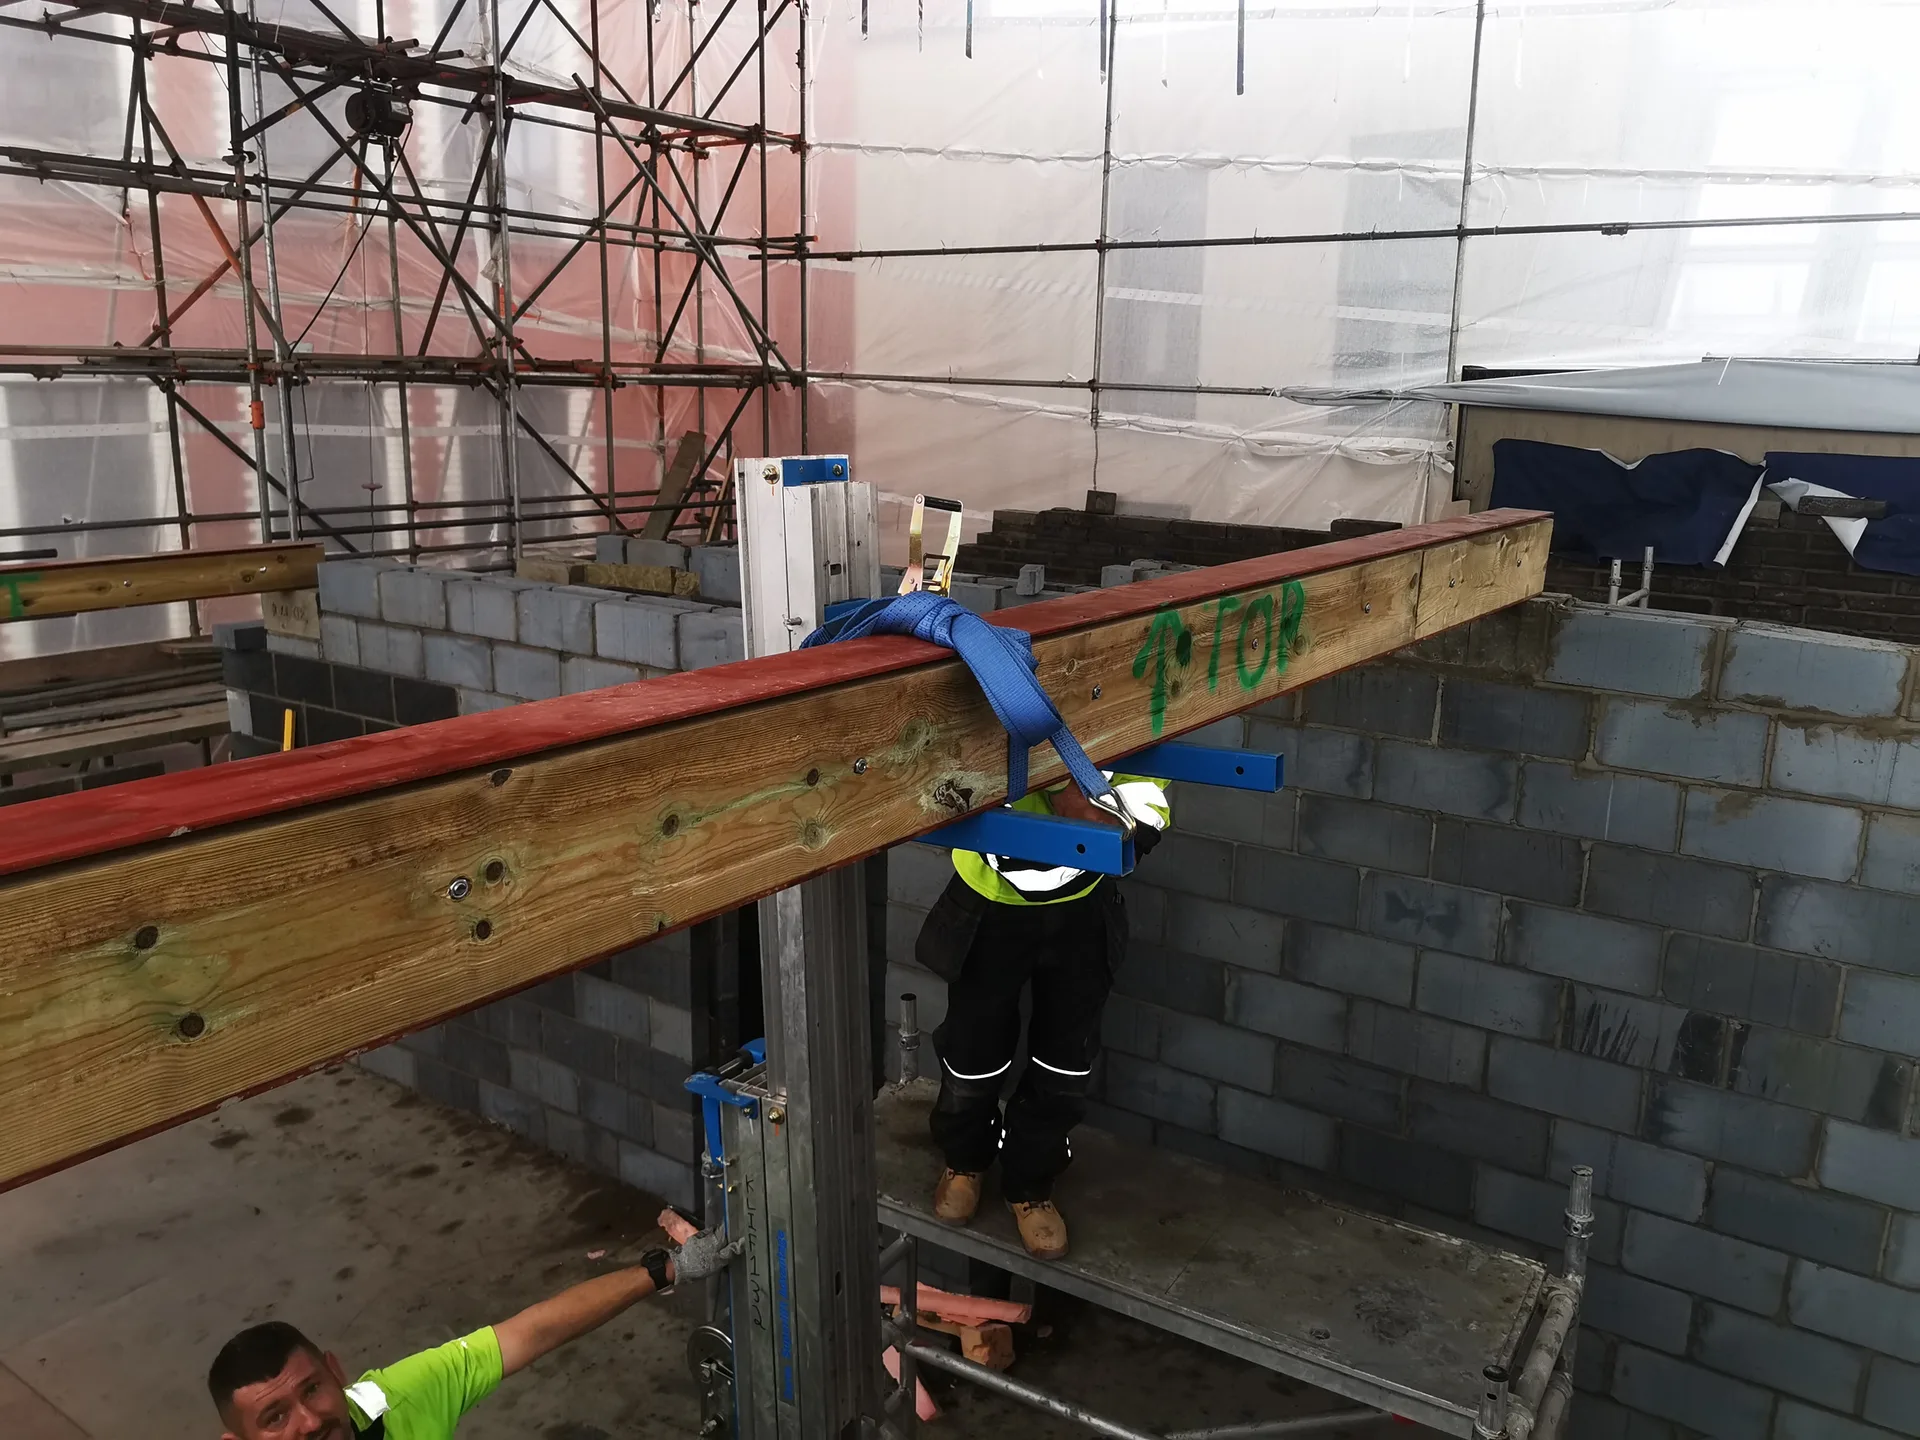
Steel distributes intense point loads into existing masonry. Resting bare beam ends directly on standard thermal lightweight blocks crushes the aerated material into loose powder. When installing an Rsj Portishead builds require dense precast concrete padstones spread across solid brick courses to diffuse the massive downwards weight evenly. Clay bricks need sound mortar underneath them.
Ceilings above do not always span where you expect. Assuming parallel floor joists run in a single direction without lifting floorboards leads to sagging bedroom floorboards later. We prise open tongue-and-groove boards upstairs, inspect timber bearing points, and confirm where double joists sit. Trimming timbers correctly prevents bouncy floors above.
Fresh lime and gypsum bonding layers pull away from cold steel flanges as moisture evaporates. Slapping wet plaster straight over bare iron causes hairline cracks along the whole ceiling line within weeks. Applying expanded metal lathing and self-adhesive scrim tape across every junction stops that line from reappearing after final emulsion paint dries out.
If you’re looking to open up your ground floor or connect an extension to your home, our team is here to walk you through every step of the process. From the initial Rsj assessment and structural engineer’s calculations to managing temporary propping and notifications, we cover everything under one roof. With more than 20 years of structural experience, we provide the precision and reliability needed for your project. Contact us to take the first step towards a solid and well-finished result.
Every Rsj installation we handle starts with an in-depth understanding of your property and your aspirations for the space. Based directly on the structural engineer’s approved plans, we make sure each Rsj is specified, supplied, and installed to the highest standards. Our approach is clear and transparent, encompassing everything from the initial estimate to project completion. Let’s schedule a consultation and provide you with a thorough assessment of your structural needs.
We work across Portishead and the surrounding area, providing Rsj installation services tailored to your needs. Reach out for a free estimate or to schedule a site visit.
approx. 10 milesDistance from our base · Henbury
Call us+44 7723 542170Email usinfo@muchaconstruction.co.ukWe serve your areaPortishead and the surroundings
The Google map loads after you accept marketing cookies.
Rzetelna firma, świetne wykonanie i pełen profesjonalizm od początku do końca. Praca wykonana terminowo, solidnie i bez zastrzeżeń - zdecydowanie polecam!
Polecam , super firma , robota elegancka !!!

The work was done proffesionally and i recomend this company.

Our Services
One team, from groundworks to final finish. New builds, extensions, loft conversions and full renovations.

New homes built to the engineer's calculations and signed off at every stage.
See more
House and kitchen extensions that add space, light and lasting value.
See more
Dormer, hip-to-gable and mansard conversions that turn lofts into rooms.
See more
Full renovations and modernisations, from HMOs to tired homes made new.
See more
RSJ installation, core drilling and crack stitching, built to proper standards.
See more
Kitchens, bathrooms and wet rooms finished with care and clean detail.
See more
Plumbing, electrics, ventilation and heating handled by one coordinated team.
See more
Ongoing building maintenance for landlords, investors and managed properties.
See moreOUR PROJECTS
Each project by our Construction Company leaves clients with refined spaces, enduring quality, and elevated comfort.
Heavy downpours affect work when external cavity walls must be opened to insert steel beams into Portishead properties. Saturated ground complicates carrying heavy components safely, and mortar beds under padstones cure slowly in freezing temperatures, requiring weatherproofing tarpaulins until structural compounds set solid.
Ordering kitchen cabinetry before confirming exact beam depths creates serious layout conflicts. A downstand beam often hangs lower than expected across a room, preventing tall wall cupboards from opening or blocking tall fridge housings unless measured directly against the fabricated steel flange.
Access determines labour requirements substantially. Carrying steel through straight patio doors into a ground-floor kitchen takes far less effort than lifting spliced sections through tight terraced hallways or manoeuvring beams through upper-floor sash windows with specialised chain hoists.
We begin with site protection, isolate pipework and cables, and erect heavy adjustable props with timber spreader plates. Next, we demolish masonry, bed down dense concrete padstones, lift the steel beam, pack remaining gaps with dry non-shrink mortar, and finish with fireboard encasement.
