


Big recommendation for Mucha Construction. Proper honest lads, very professional and the standard of work is spot on. Always reliable, clean and easy to deal with. Definitely recommend to anyone looking for quality building work


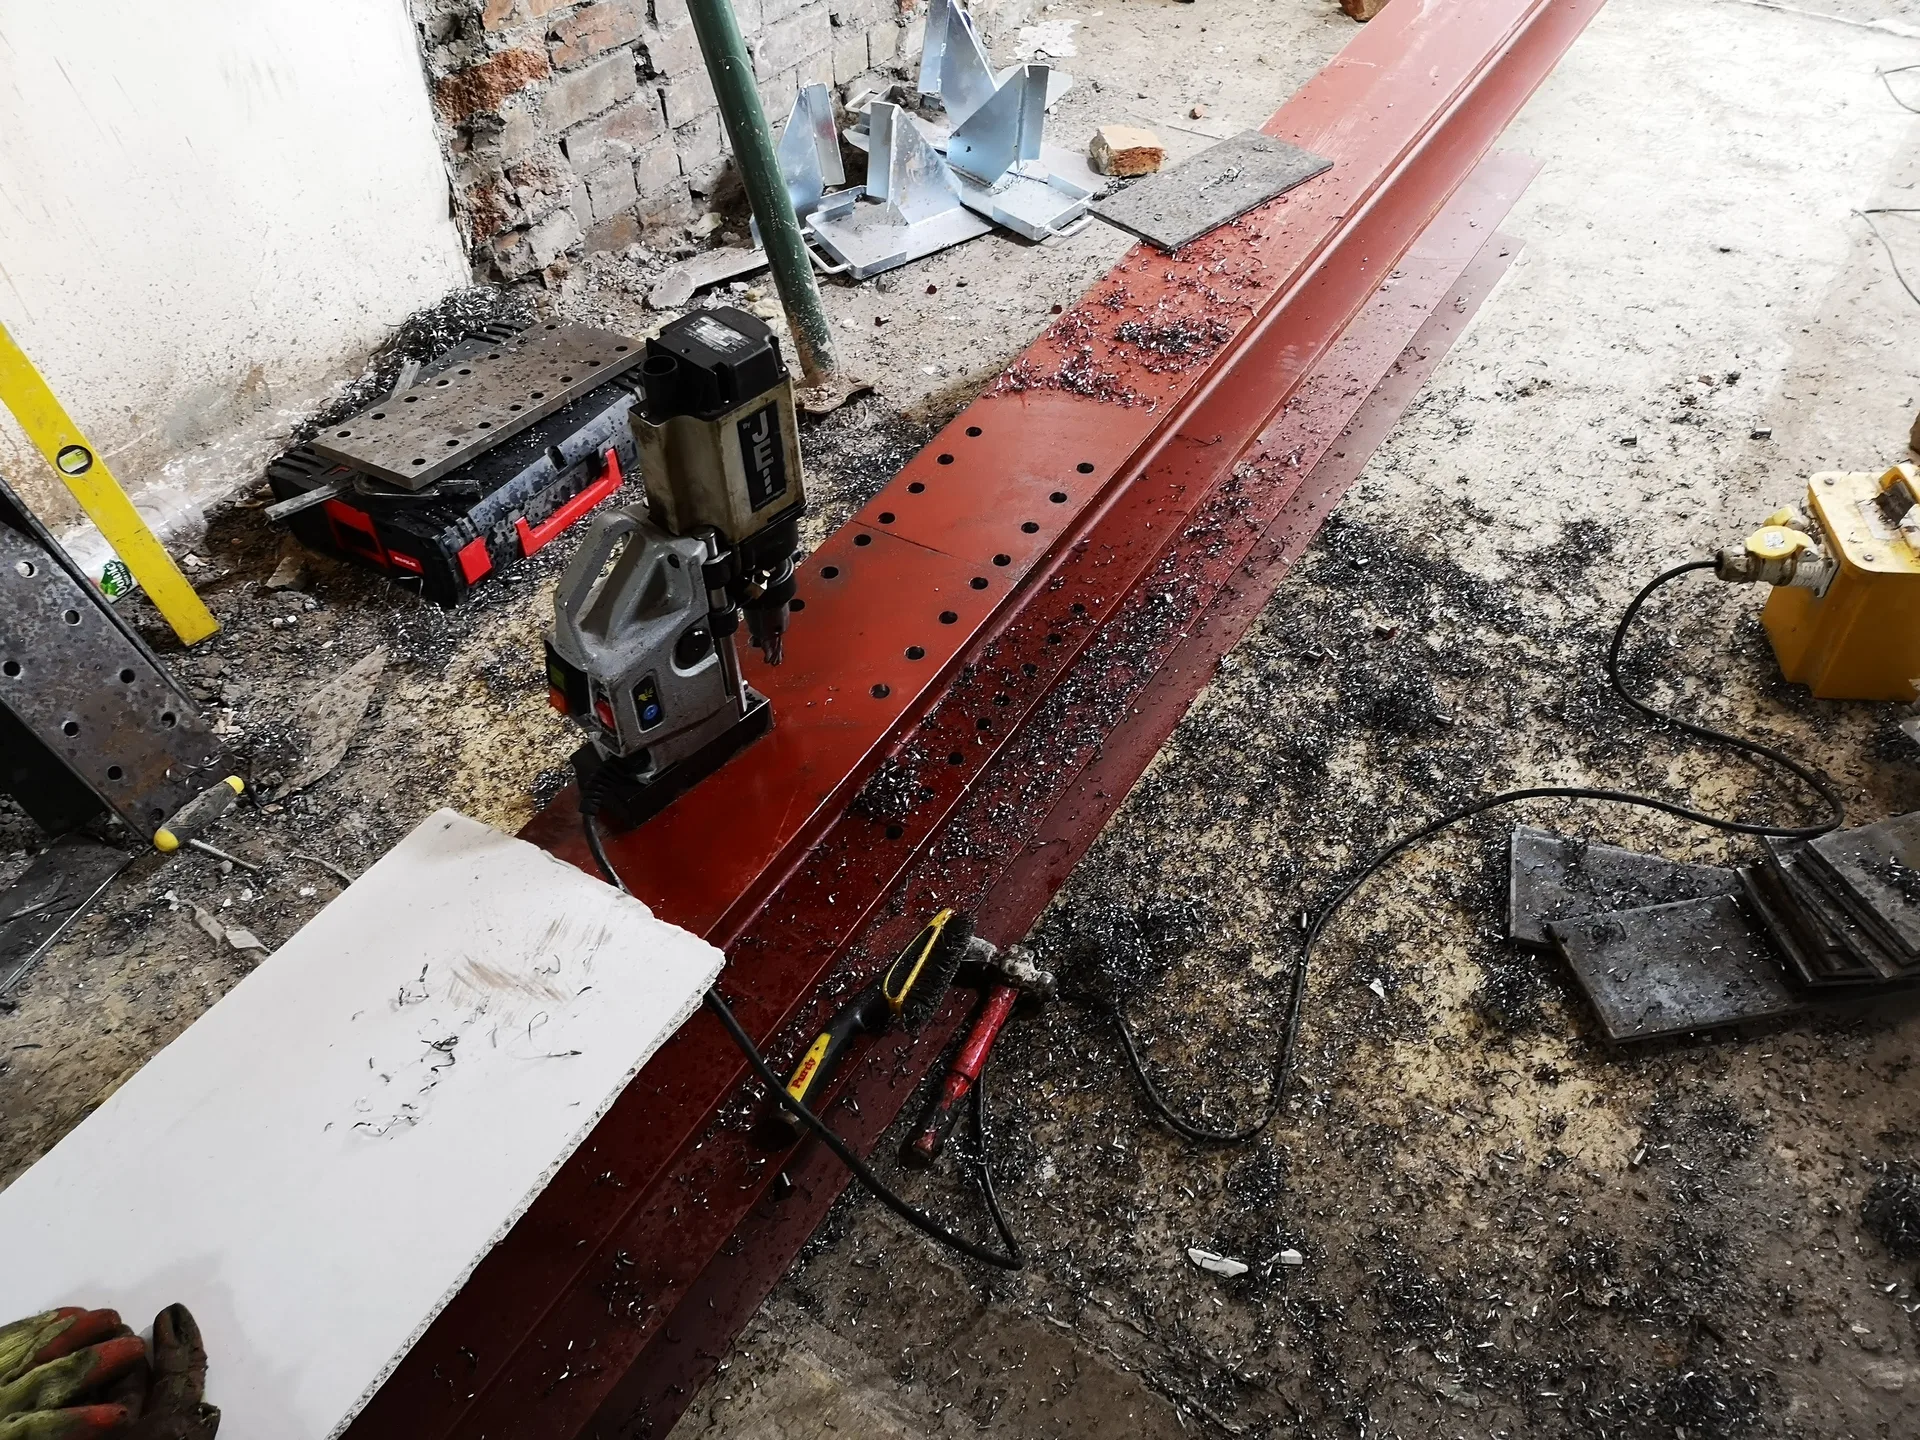
Clear costs, no surprises
We specialize in expert RSJ installation, ensuring structural precision throughout every project we take on. Our focus is to deliver robust solutions that meet the unique needs of our clients in Bath.
Done right, no shortcuts.
RSJ installation presents an ideal choice for homeowners in Bath who want to create a more open and inviting living space. By adding a structural steel beam, dividing walls can be safely removed, thereby enhancing the flowing layout of your ground floor. We ensure that each RSJ installation adheres to the precise calculations provided by a structural engineer, maintaining both safety and aesthetic appeal.
Connecting an extension to your existing property in Bath requires a certain level of expertise. Our RSJ installation allows for an effective and safe integration of both structures, effectively carrying the load and providing a clean architectural look. We handle every aspect, from temporary supports to notifying building control, ensuring a streamlined process.
For landlords working on HMO properties or investors reconfiguring layouts for better rental yield, RSJ installation is a lasting structural strategy. With rolled steel joists placed at critical locations, property layouts can be transformed without sacrificing the structural performance. With more than 20 years of experience managing complex projects in Bath, we approach each RSJ installation with the precision and reliability essential for serious property investment.
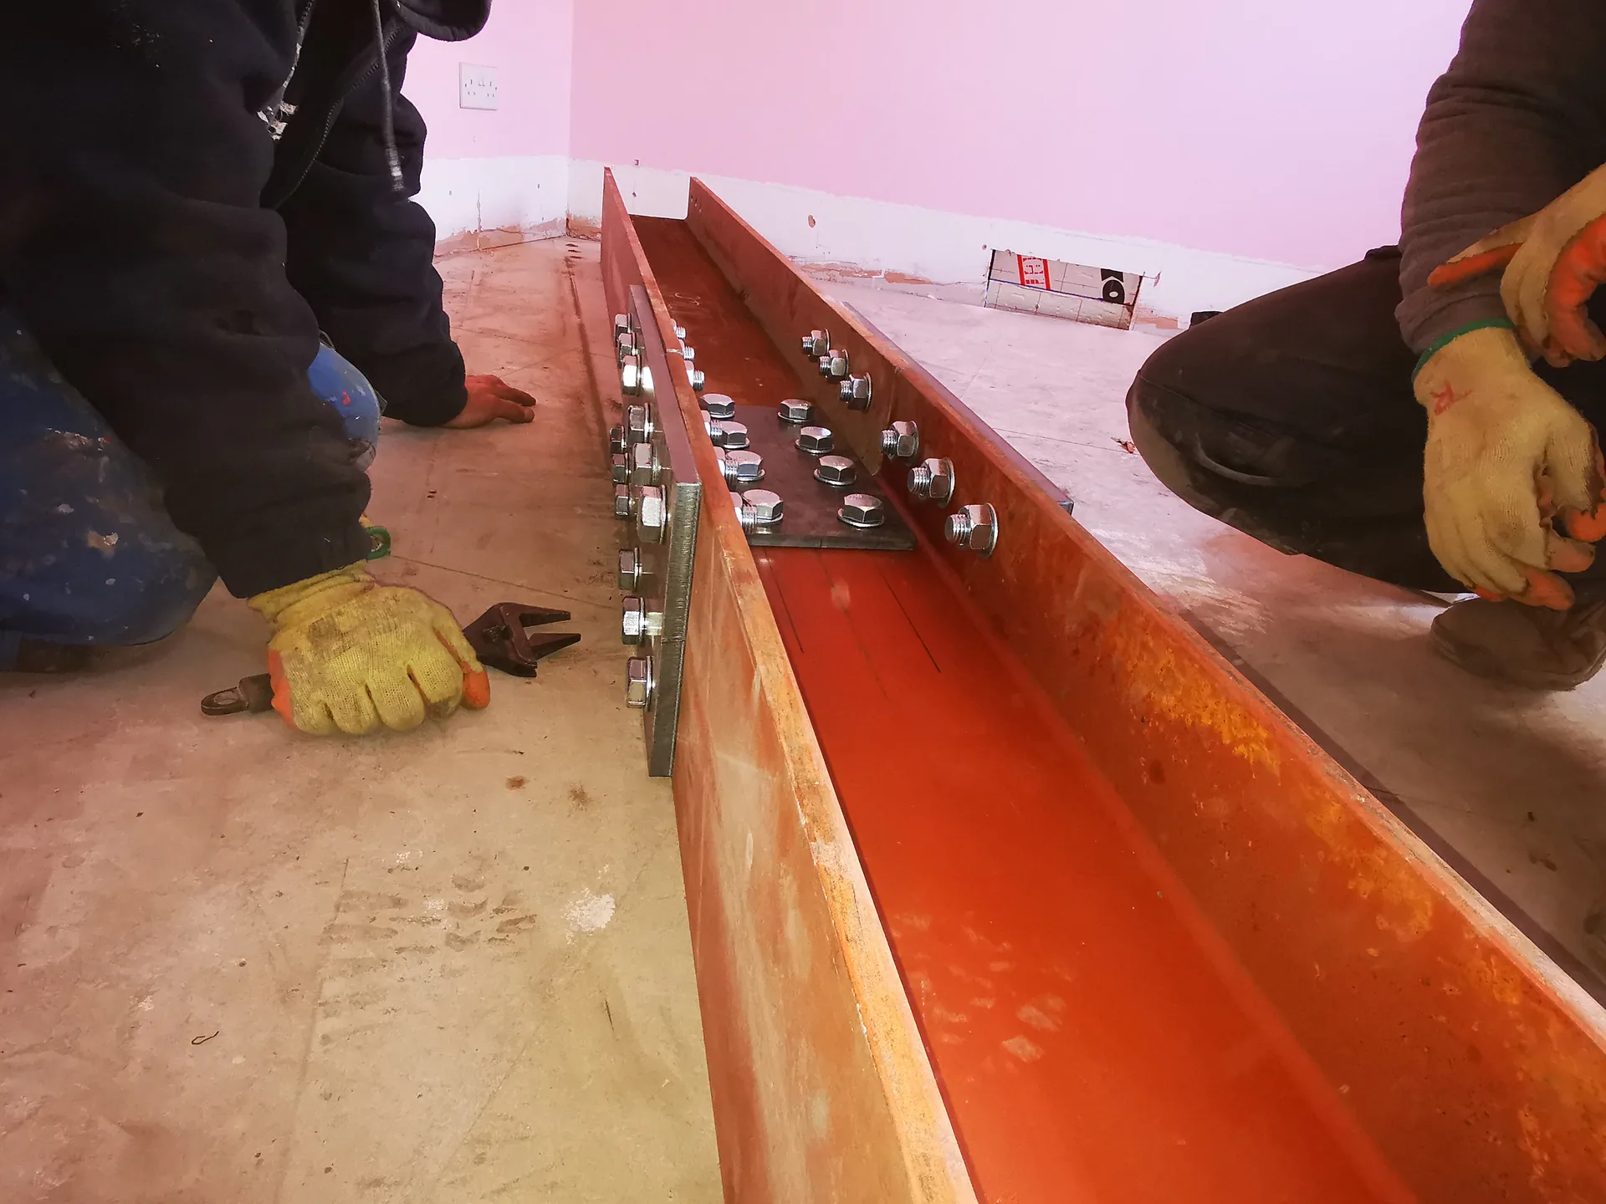
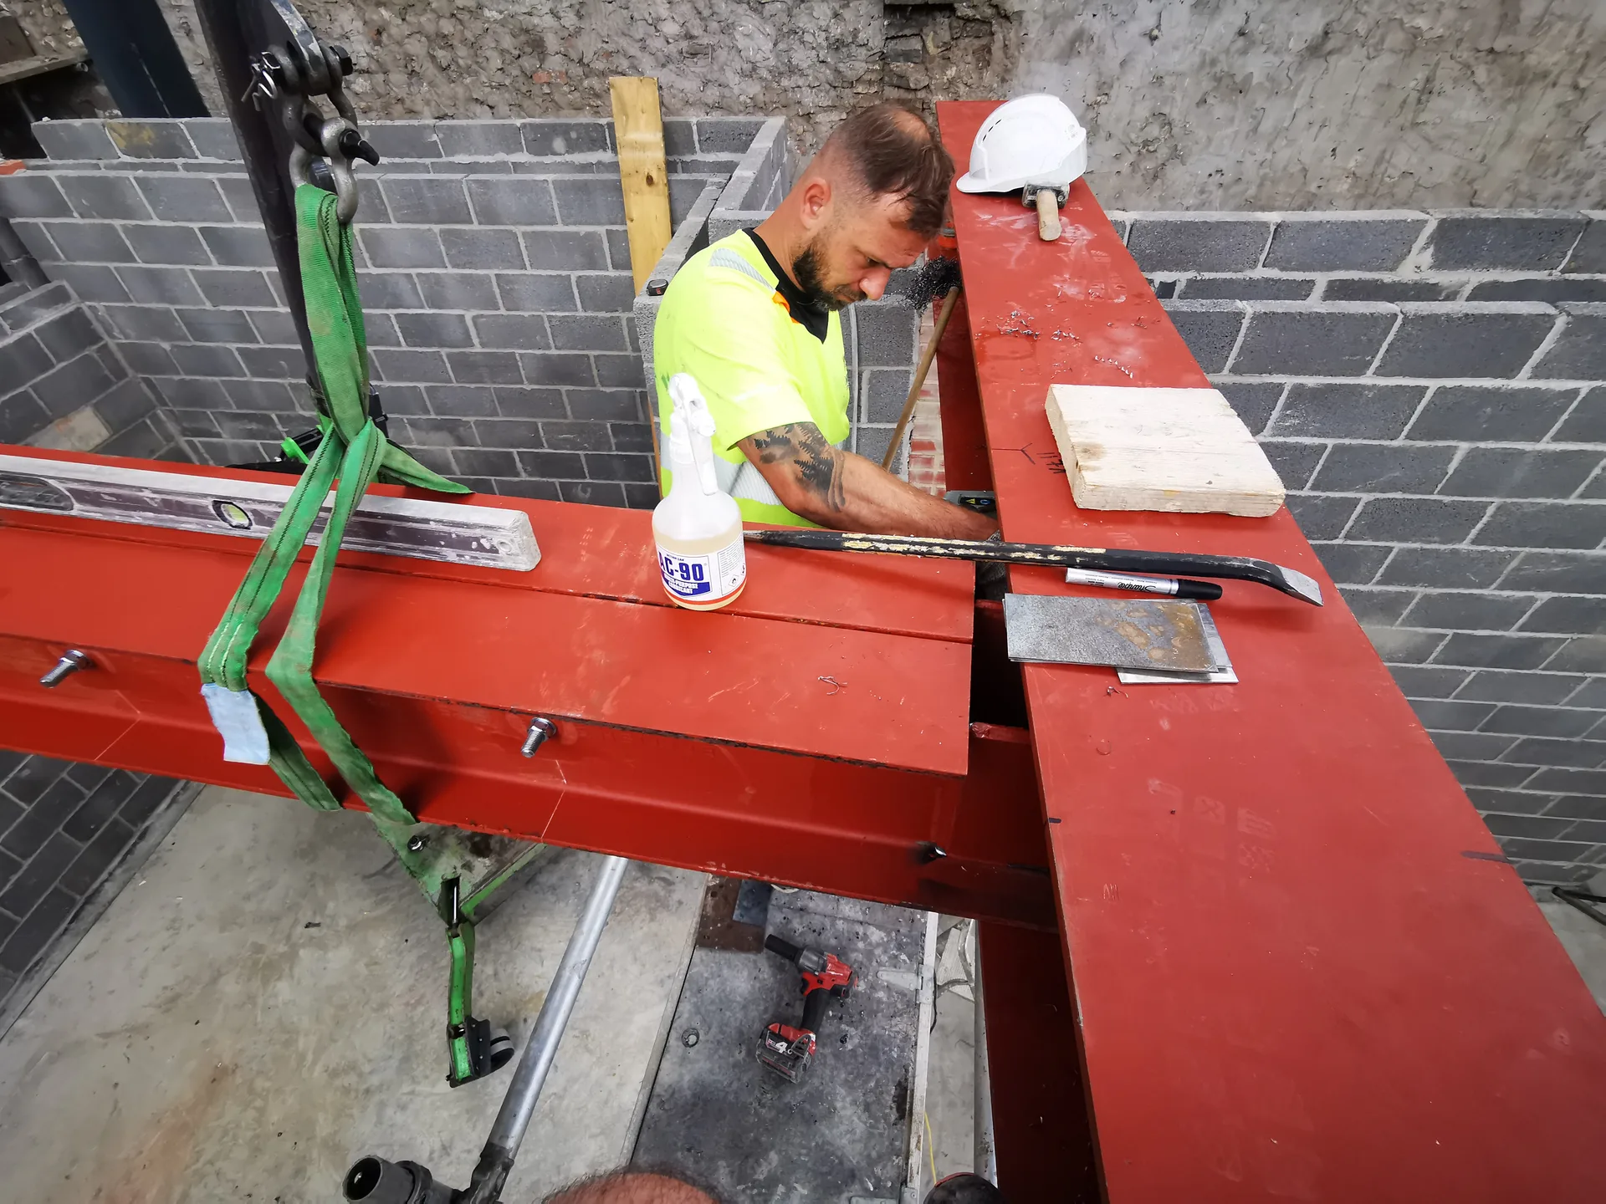
Older circuits love hiding inside brick partitions. We isolate live power before touching any masonry. When preparing for an RSJ in Bath, our crew traces every conduit running towards your ceiling joists. A homeowner often assumes a wall is empty until a live cooker feed turns up behind crumbling lime plaster. Electricians then reroute these runs well away from steel bearing points. We tape back redundant cables neatly.
Central heating pipes demand special caution during demolition. Radiators must come off the masonry ahead of time, with copper runs drained into buckets. If heavy metal lands near active pipework, solder joints snap instantly. Because modern beams sit deep within timber pockets, any domestic pipe crossing your ceiling joists must move sideways into safe service voids before hoisting begins. Plumbers will cap runs temporarily while work proceeds. You avoid water damage entirely this way. It keeps the site tidy and dry.
Each RSJ installation we perform follows strict structural engineer calculations, guaranteeing technical accuracy and the long-term stability of your structure.
We maintain temporary propping throughout the RSJ installation, safeguarding existing structures at all phases and ensuring you have complete confidence in our careful approach.
We take charge of all building control notifications as part of our RSJ offering, so you will never have to deal with regulatory complexities alone.
After the RSJ is installed, our team executes all necessary finishing work to the highest standards, preparing the site for the subsequent phases of your project without needing other contractors.
By overseeing the RSJ installation along with any associated tasks, you benefit from having one point of contact, simplifying communication and planning, backed by over 20 years of expertise.
RSJ installation allows for the opening up of the ground floor or the connection of an extension, significantly transforming your property layout while adhering to structural integrity and architectural considerations.

Masonry dust gets everywhere. Clear the entire zone before heavy gear arrives. When fitting an RSJ in Bath properties, narrow hallways make carrying heavy steel sections difficult, so removing side tables, wall mirrors and coat racks creates a straight path. Rugs must roll up and get wrapped in polythene. Timber floorboards need hardboard sheets taped over them. Dust curtains seal adjoining bedrooms completely. It protects family belongings.
Steel beams cannot travel on wheelbarrows. Delivery trucks need kerbside room right outside your front path. If you arrange parking bay suspensions with your council, transport moves along without frantic delays. Narrow lanes often force drivers to reverse down long residential avenues, leaving little room for oncoming cars or waste skips. Wheelie bins need moving back into the garden. We always keep neighbouring driveways unobstructed. Simple coordination saves massive frustration on arrival day.
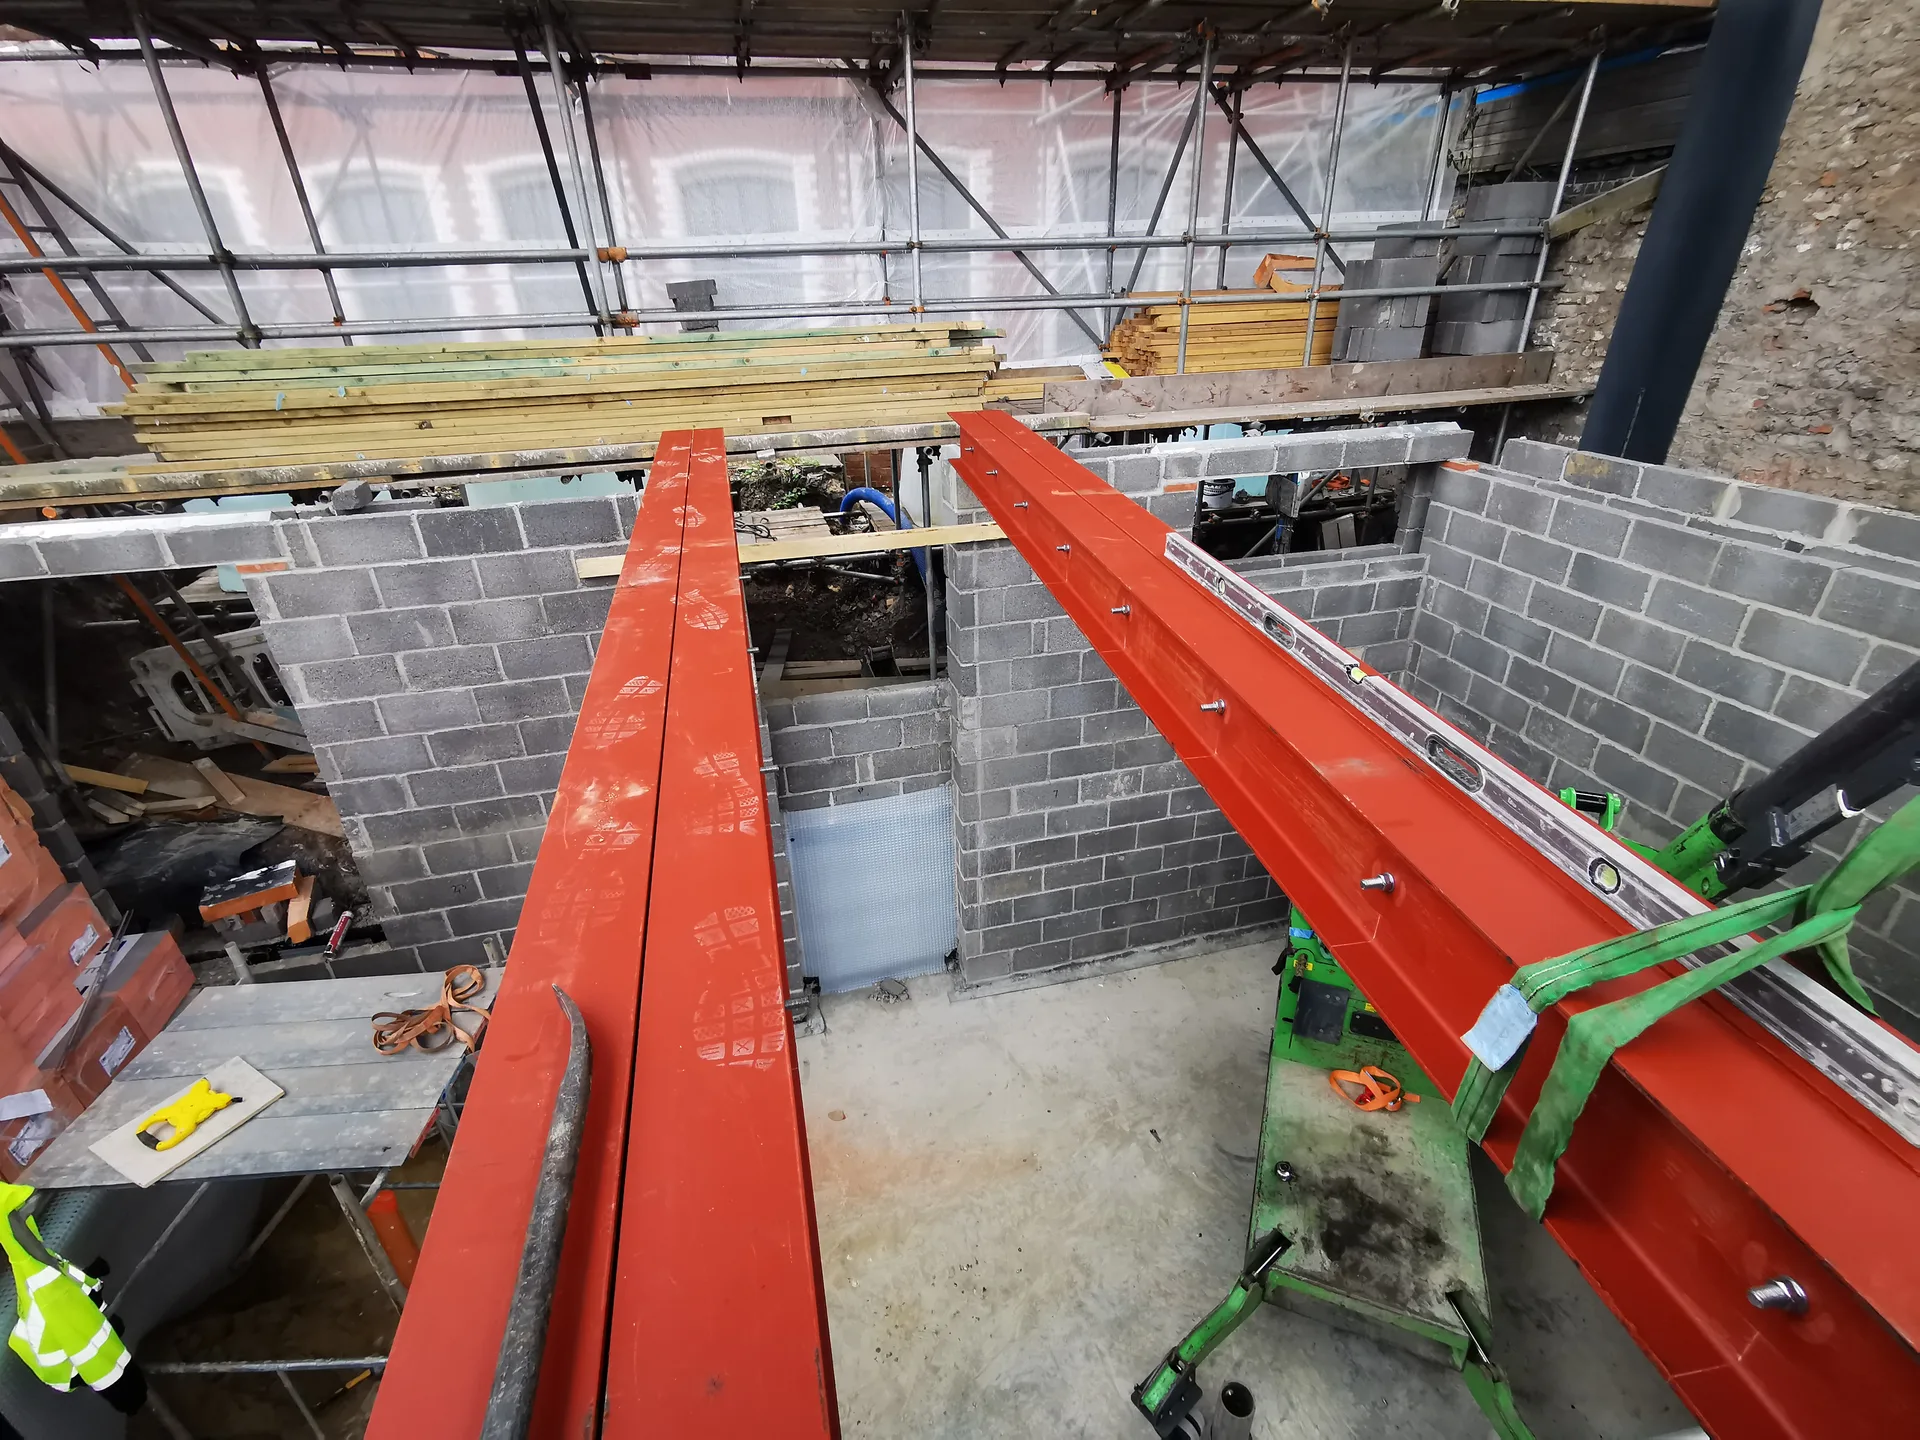
We start by analyzing the structural engineer's calculations to define the exact RSJ specifications needed for your project, ensuring every detail is meticulously planned before commencing work.
Before we interfere with any load-bearing walls, we install temporary supports to ensure the existing structure remains stable during the RSJ installation.
We manage all notifications to building control, ensuring that our RSJ installation meets current regulatory standards and is properly documented from the beginning.
Our skilled team supplies and installs the RSJ following the exact specifications laid out by the structural engineer, whether it involves integrating a new extension or opening the ground floor.
Once the RSJ is securely positioned and the temporary supports are taken out, we restore all impacted areas to a polished finish, ensuring the space is ready for further development.
Hiding steel creates completely flat ceilings. It looks exceptionally clean. When we plan an RSJ in Bath homes, lifting metal directly into joist depths preserves full head height across your room. Joists must sit on heavy steel hangers bolted directly to the web. It requires careful carpentry on every timber end.
Leaving a downstand beam saves significant installation time. The steel simply sits beneath your joists, boxed with double layers of plasterboard for fire safety. A low ceiling beam naturally defines separate zones like dining and cooking, even without dividing walls standing between them. You can paint the boxing to match surrounding plaster. It gives a traditional look without cutting into upper floors.
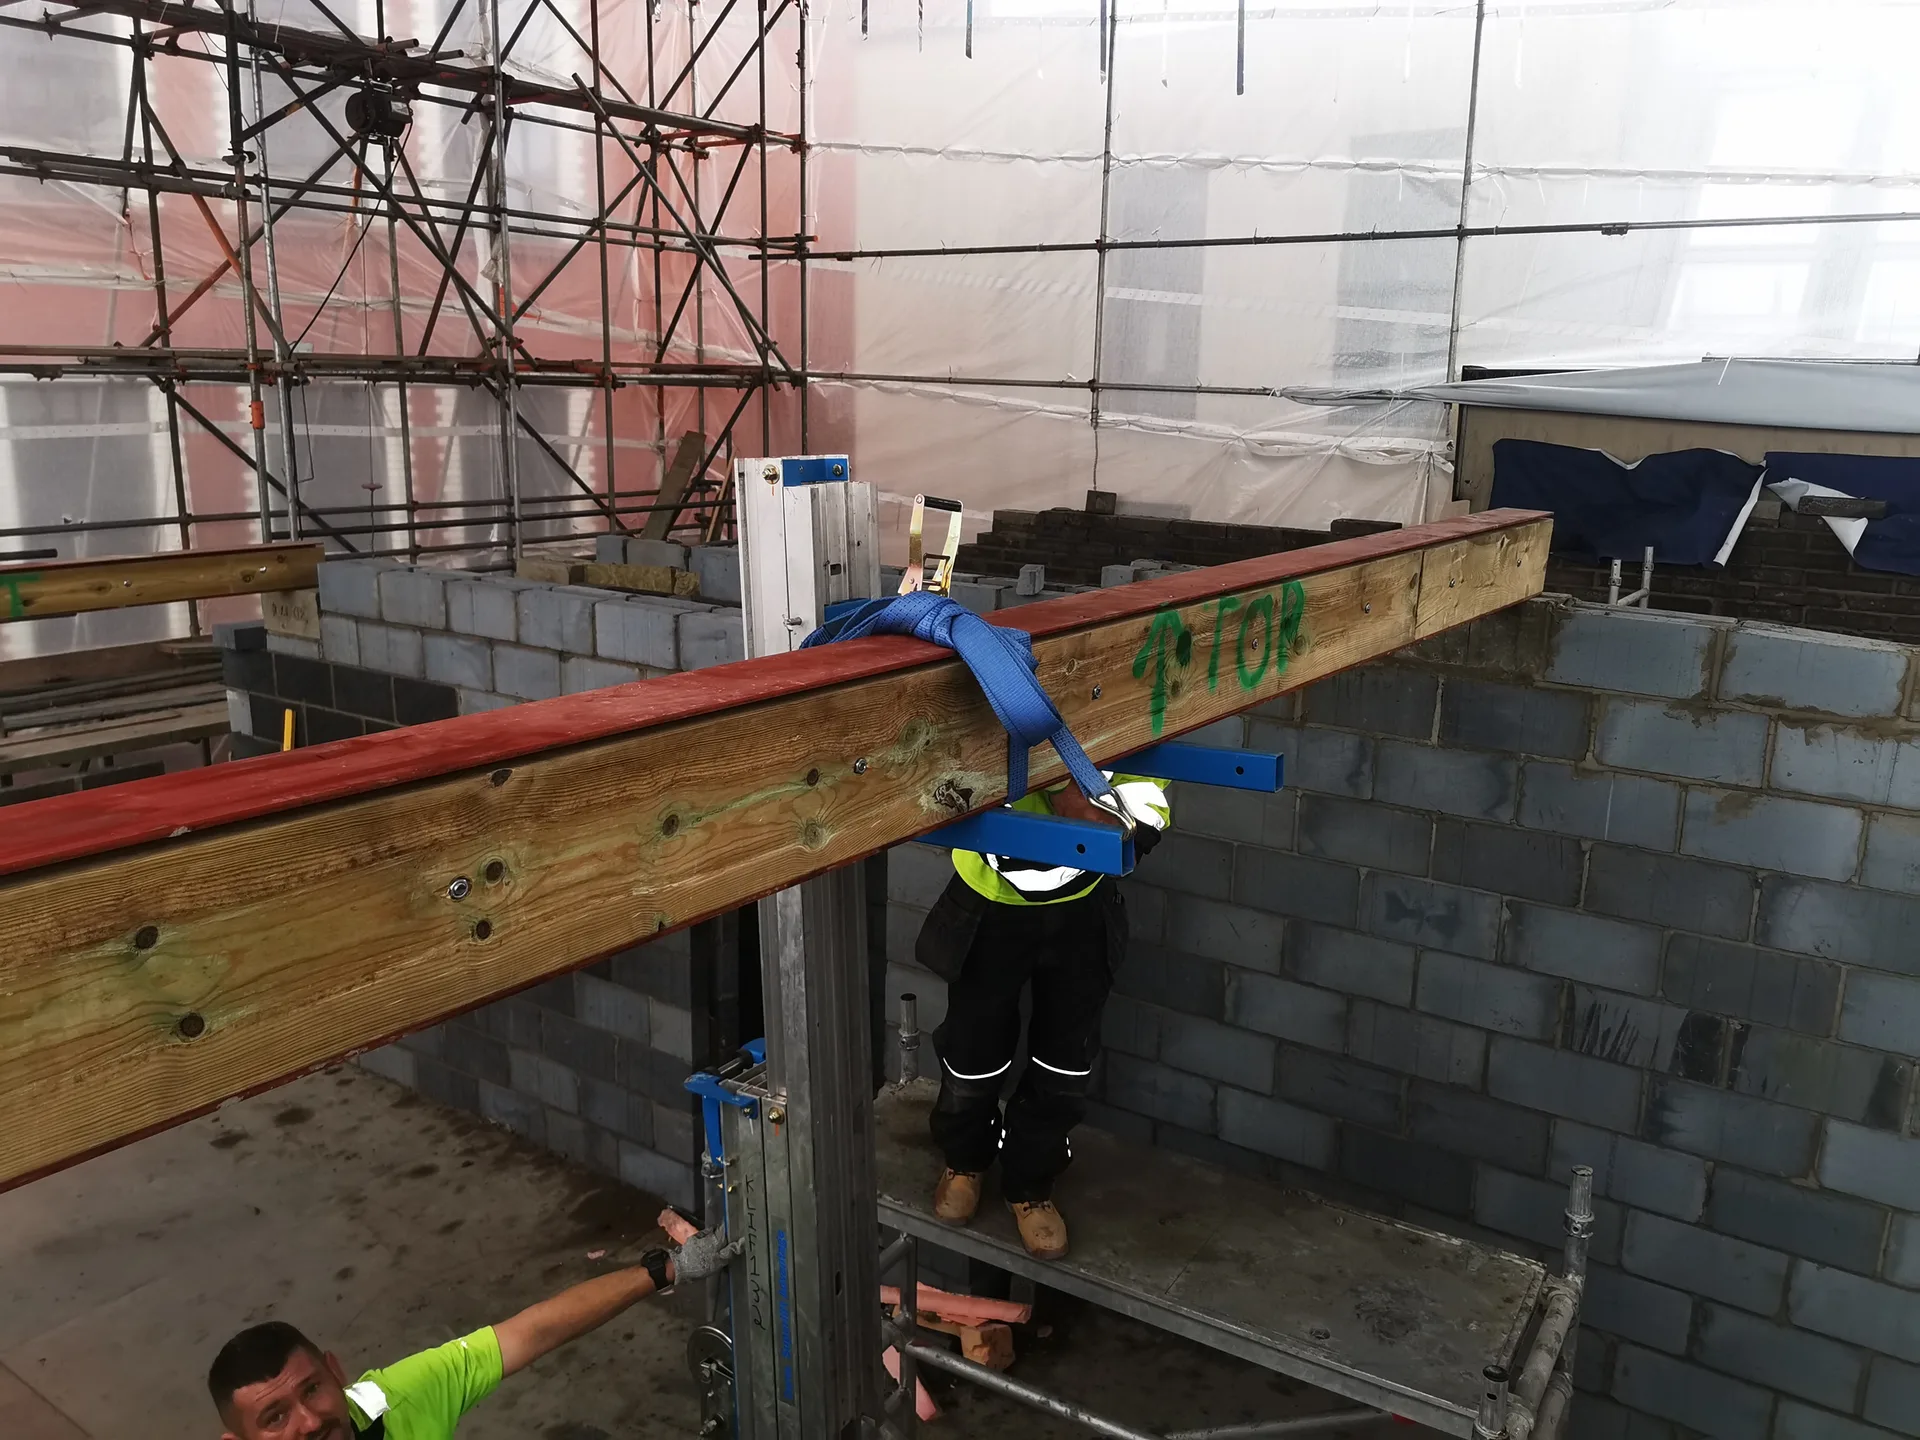
RSJ installation is a pivotal aspect of any structural project, and we approach this with the expertise gained over two decades. Each RSJ is supplied and fitted according to the structural engineer's calculations, ensuring that load transfer is correctly managed from day one. Throughout the process, we maintain temporary supports, and handle building control notifications meticulously.
Whenever there’s a need to expand a ground floor or connect an extension, RSJ installation serves as the essential support for this transformation. Our extensive experience across various residential projects in Bath allows us to handle each job with care, considering everything from structural integrity to the sequence of work. The outcome is a well-executed opening that satisfies the original plan of the engineer, finished to the highest standards.
What differentiates us is our ability to conduct RSJ installation within a fully-coordinated project framework, rather than as an isolated task. From the initial structural evaluation to the final decoration and handover, every phase is managed by us. This continuity prevents coordination issues that can affect quality, ensuring the RSJ installation and surrounding work receive equal levels of attention and craftsmanship.
If you are thinking about opening up your ground floor or linking a new extension to your home, we are here to assist you through every stage of the journey. Starting from the initial assessments and structural calculations to temporary supports, building notifications, and finishing work, we handle it all. With over 20 years of structural expertise in Bath, we provide the accuracy and responsibility that your project requires. Contacting us is the first step towards achieving a structurally sound outcome.
Every RSJ project we undertake starts with a deep understanding of your property and the vision you have for your space. We adhere strictly to the approved calculations from a structural engineer, making sure that each RSJ is specified, supplied, and installed correctly. Our process remains transparent from the very beginning, covering everything from preliminary estimates to project completion. Reach out to discuss your requirements.
We operate in Bath and the surrounding areas, providing dedicated RSJ installation services. Contact us for a free estimate or to discuss your project details. Our base is approximately 15 miles away, ensuring prompt service.
approx. 15 milesDistance from our base · Henbury
Call us+44 7723 542170Email usinfo@muchaconstruction.co.ukWe serve your areaBath and the surroundings
The Google map loads after you accept marketing cookies.
Big recommendation for Mucha Construction. Proper honest lads, very professional and the standard of work is spot on. Always reliable, clean and easy to deal with. Definitely recommend to anyone looking for quality building work
I've worked with Mucha Construction Ltd on various projects over the last 6 years and have found them consistently excellent in respect of work quality & efficiency and fair on price. No hesitation in recommending.

Rzetelna firma, świetne wykonanie i pełen profesjonalizm od początku do końca. Praca wykonana terminowo, solidnie i bez zastrzeżeń - zdecydowanie polecam!

Our Services
One team, from groundworks to final finish. New builds, extensions, loft conversions and full renovations.

New homes built to the engineer's calculations and signed off at every stage.
See more
House and kitchen extensions that add space, light and lasting value.
See more
Dormer, hip-to-gable and mansard conversions that turn lofts into rooms.
See more
Full renovations and modernisations, from HMOs to tired homes made new.
See more
RSJ installation, core drilling and crack stitching, built to proper standards.
See more
Kitchens, bathrooms and wet rooms finished with care and clean detail.
See more
Plumbing, electrics, ventilation and heating handled by one coordinated team.
See more
Ongoing building maintenance for landlords, investors and managed properties.
See moreOUR PROJECTS
Each project by our Construction Company leaves clients with refined spaces, enduring quality, and elevated comfort.
Mucha Construction Ltd delivers Construction Company services within a precise 20-mile radius of Bristol.
Not usually, because internal steel fits beneath an intact roof. Persistent rain affects works only when external walls are opened for padstones or when lifting steel through exposed gables. Mortar and concrete also need shelter from frost so they cure to full bearing strength without crumbling.
Costs depend heavily on access routes and structural loads from above. One home might carry an attic conversion directly over the opening, requiring doubled steel beams. Another might have a direct doorway from the street, avoiding manual carrying through narrow domestic corridors in Bath.
The site gets swept clear of all rubble and temporary props are removed once padstones cure completely. You receive paperwork confirming the Building control sign-off for your property records. If any plaster settles hairline cracks around new timber junctions later, simple filler resolves it cleanly.
Uncharted drains under floorboards or rotten timber joists resting inside party walls frequently pause jobs. Work stops while an engineer inspects the discovery and recalculates bearing support. Everything pauses safely until revised drawings arrive, keeping the entire structure stable while new timber gets fitted.
