


very solid and reliable company 👌I RECOMMEND💪


Clear costs, no surprises
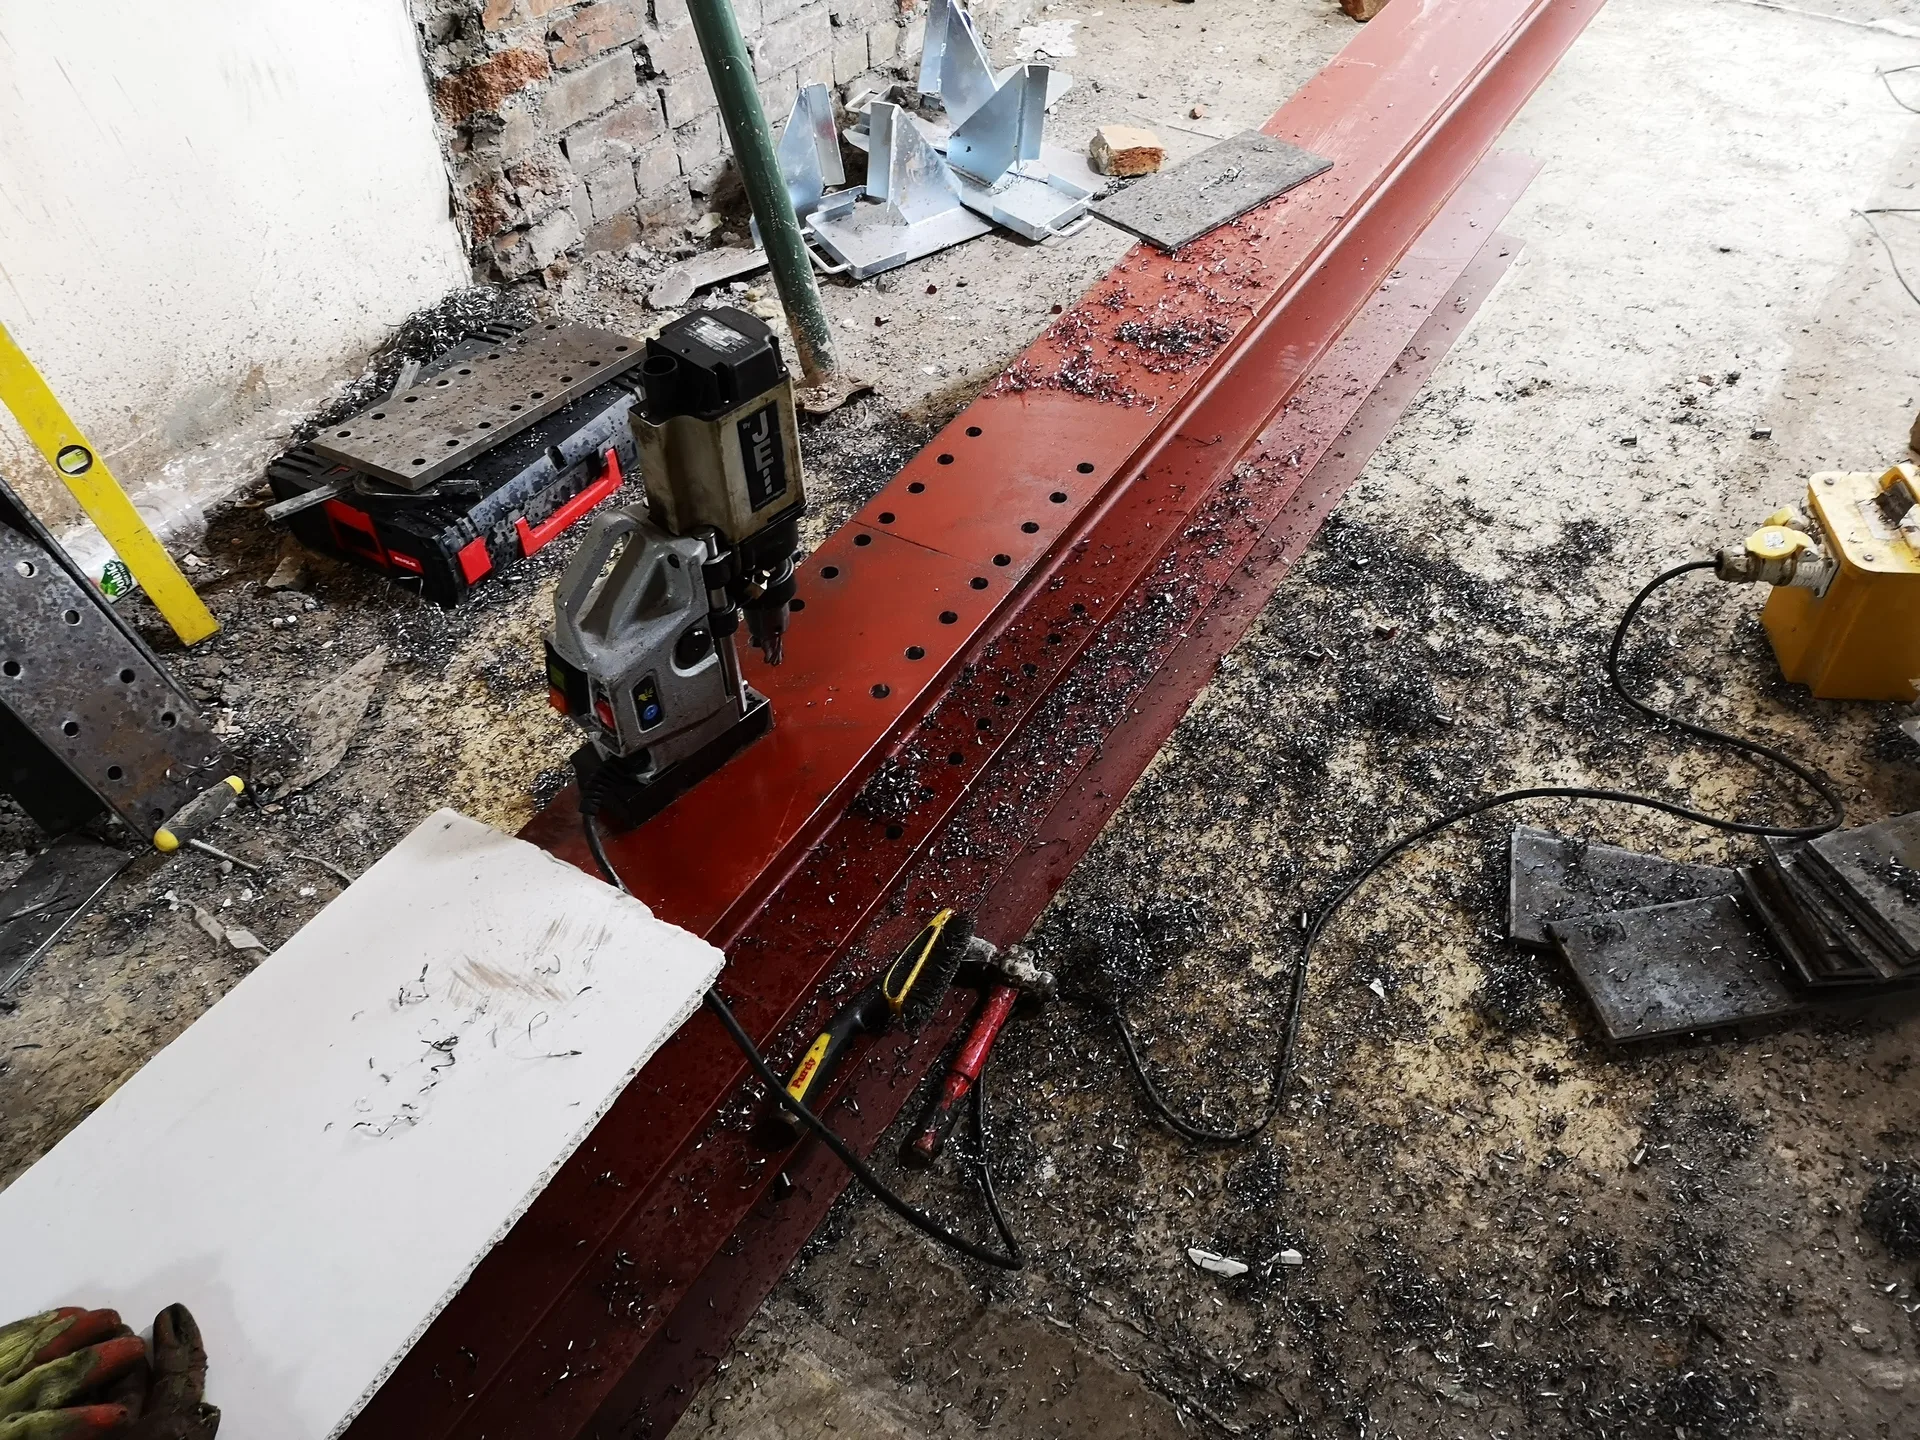
We provide expert RSJ installation in Neston, ensuring structural precision and reliability for every job we take on.
Done right, no shortcuts.
RSJ installation is ideal for homeowners in Neston aiming to open up their ground floors and create a more spacious living area. By integrating a structural steel beam, you can confidently remove walls that once separated rooms without compromising the building’s integrity. We execute all RSJ installations according to a structural engineer's precise calculations, ensuring both safety and visual appeal.
When attaching an extension to an existing property in Neston, the structural demands require expertise beyond general construction. RSJ installation joins these two structures effectively, with the steel beam supporting the load in a technically sound and aesthetically pleasing manner. Our team manages the complete process, including temporary propping and building control notifications, to ensure everything flows smoothly.
For landlords in Neston developing HMO properties or investors reconfiguring layouts for better rental returns, RSJ installation provides a trustworthy structural option. By placing rolled steel joists at critical points within a building, we enable significant spatial transformations while ensuring the property’s structural performance remains intact. With over 20 years of experience managing complex projects, we conduct each RSJ installation with the precision and reliability that serious property investments require.
Dust travels everywhere. Before lifting any beam, you need clear hallways, emptied cupboards, and taped internal doors. When organizing an Rsj in Neston, homeowners often forget that heavy steel pieces cannot turn tight corners if furniture clutters the front hall or side passage. Move carpets away into safe rooms. We also recommend taking wall pictures down from adjacent rooms, because vibration from wall masonry knockouts easily travels through floorboards and knocks fragile ornaments off their hooks upstairs.
Plumbing hides inside plaster. Copper pipes and grey waste runs often cross the exact spot where a padstone sits. You should know where your main water stopcock rests under the kitchen sink, just in case an old joint weeps during vibration. Electricians need early warning when consumer units sit behind the working partition. If a hidden live cable runs down an internal stud, isolated breaker switches prevent serious hazards during brick removal. Gas meters near hallway paths need boarding protection as workers carry long irons inside.
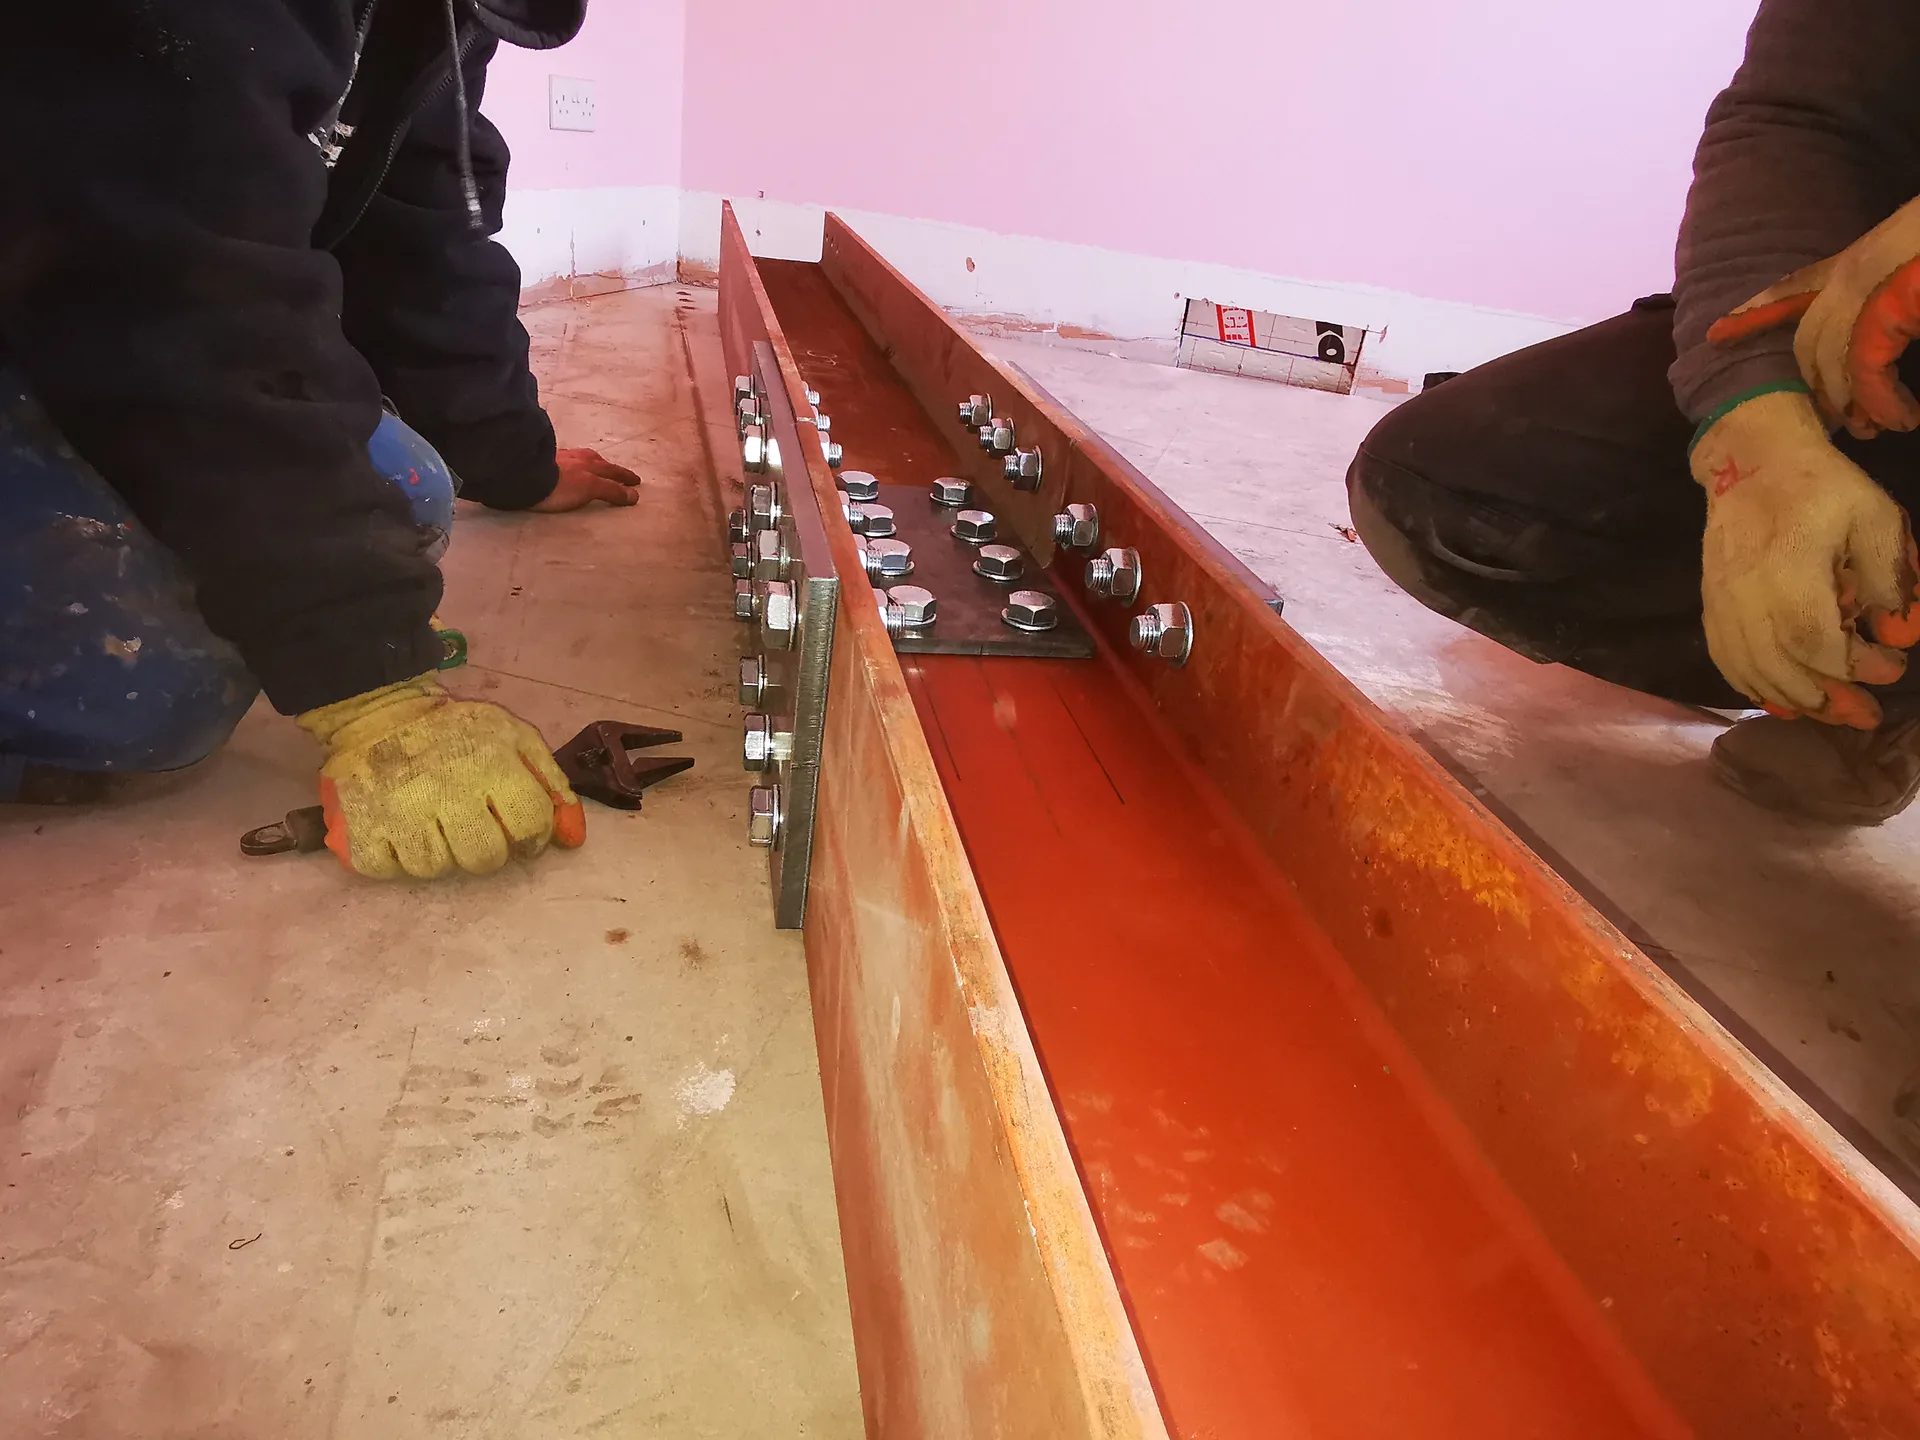
Every RSJ installation we perform adheres strictly to the calculations provided by structural engineers, guaranteeing technical accuracy and lasting structural integrity.
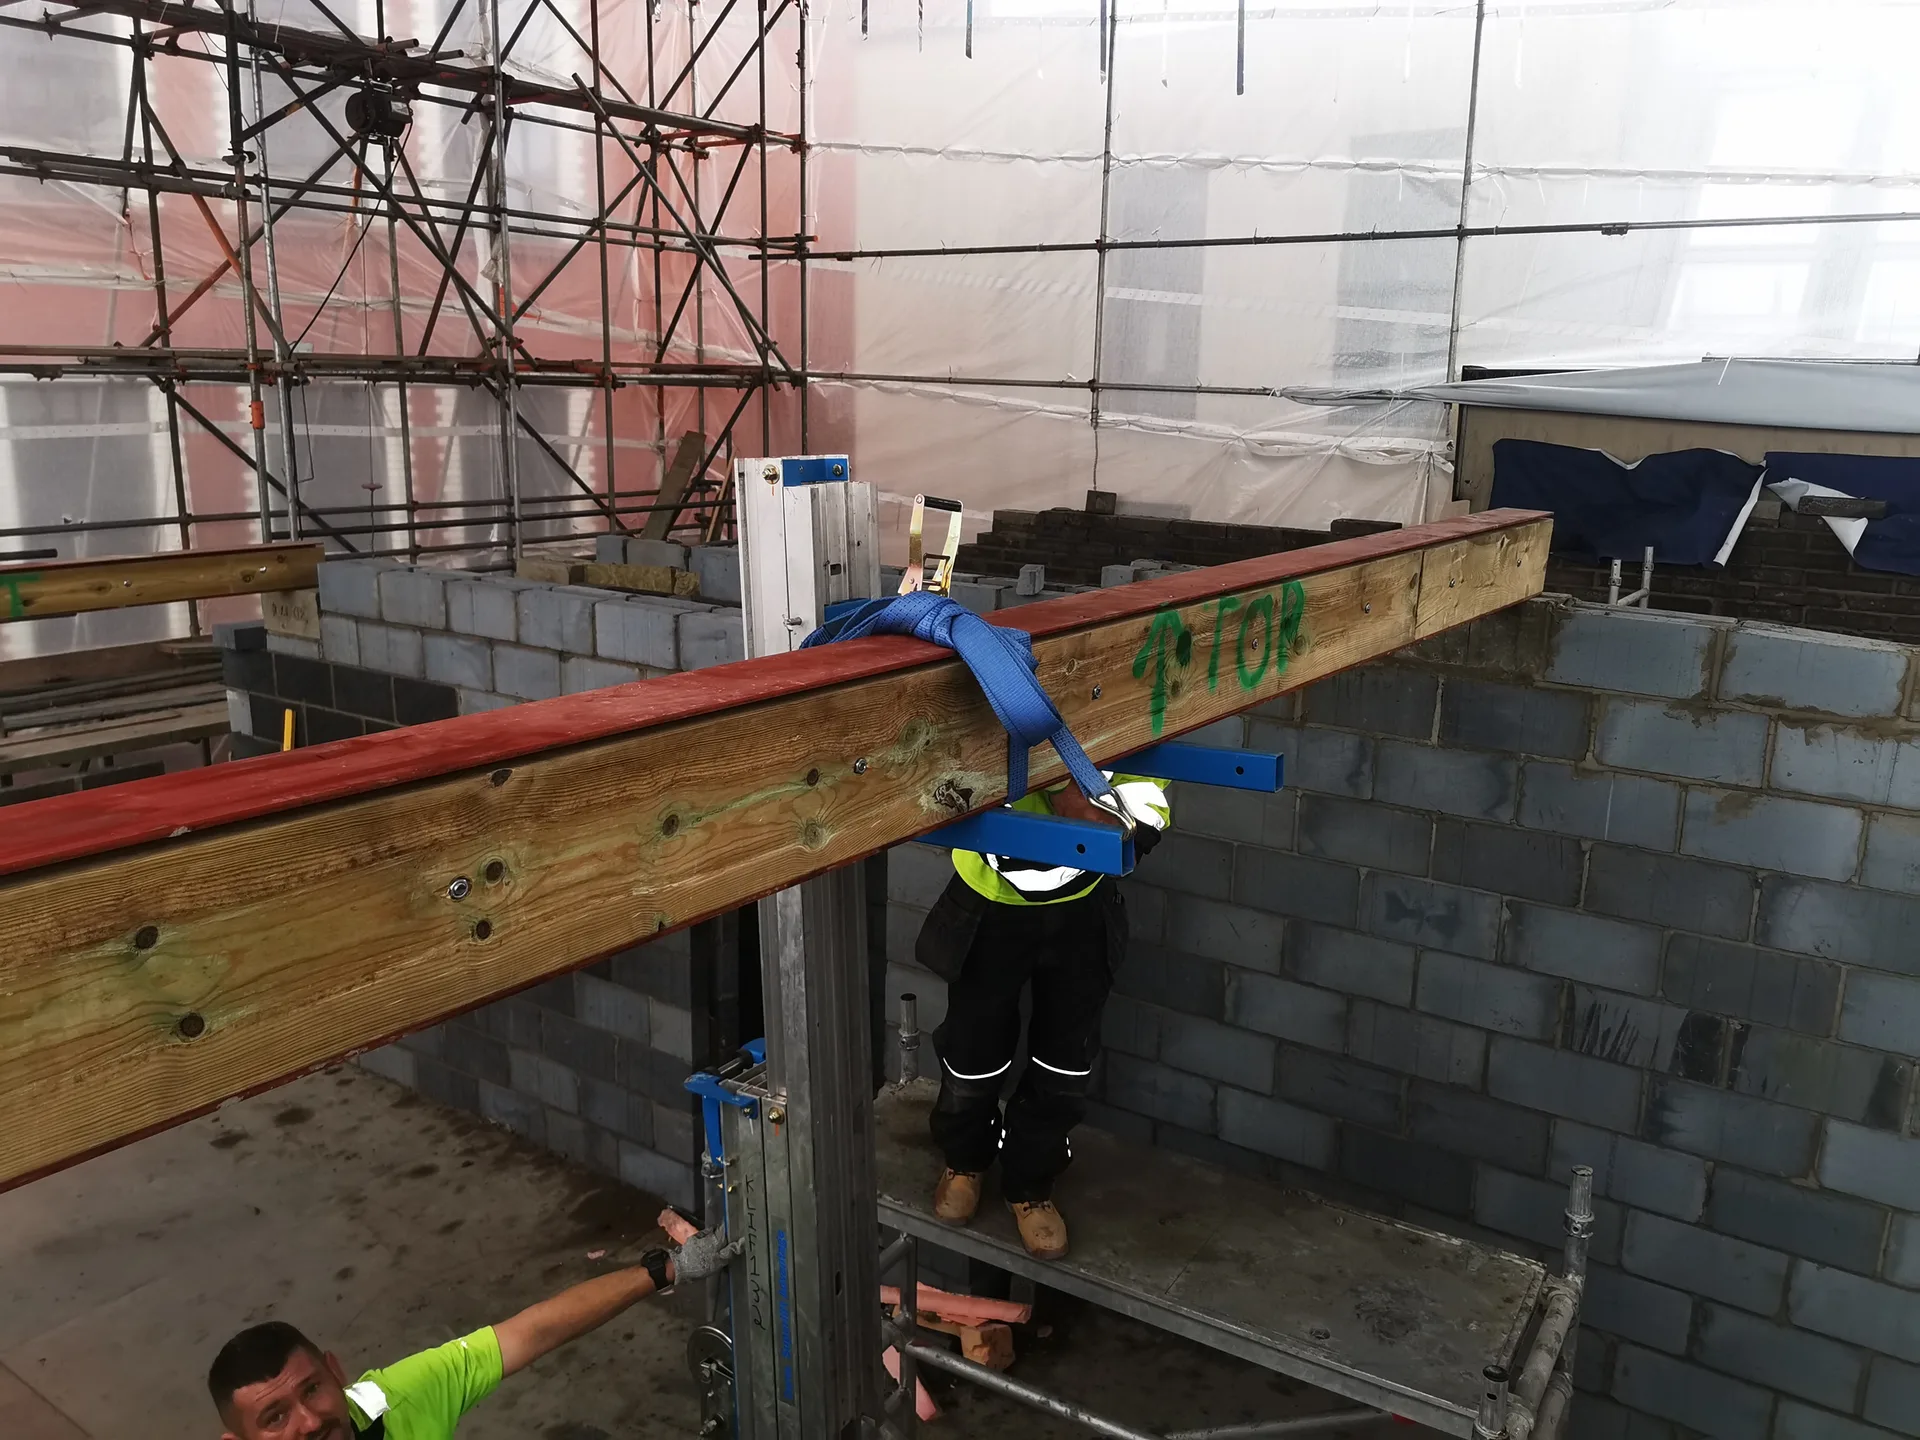
Temporary propping is maintained throughout the RSJ installation process, safeguarding the existing structure at every step and offering you peace of mind that the work is executed precisely.
We handle all building control notifications as part of our RSJ service in Neston, so you can rest assured that regulatory requirements are met without hassle.
After the RSJ is installed, our team takes care of all necessary finishing work to the highest standards, ensuring the area is thoroughly prepared for the next phase.
By overseeing the RSJ installation and any linked work, you have one point of contact, one clear schedule, and over two decades of structural expertise supporting every decision.
RSJ installation enables you to expand the ground floor or link an extension seamlessly to your home, reshaping your property's layout in a structurally sound and well-thought-out manner.

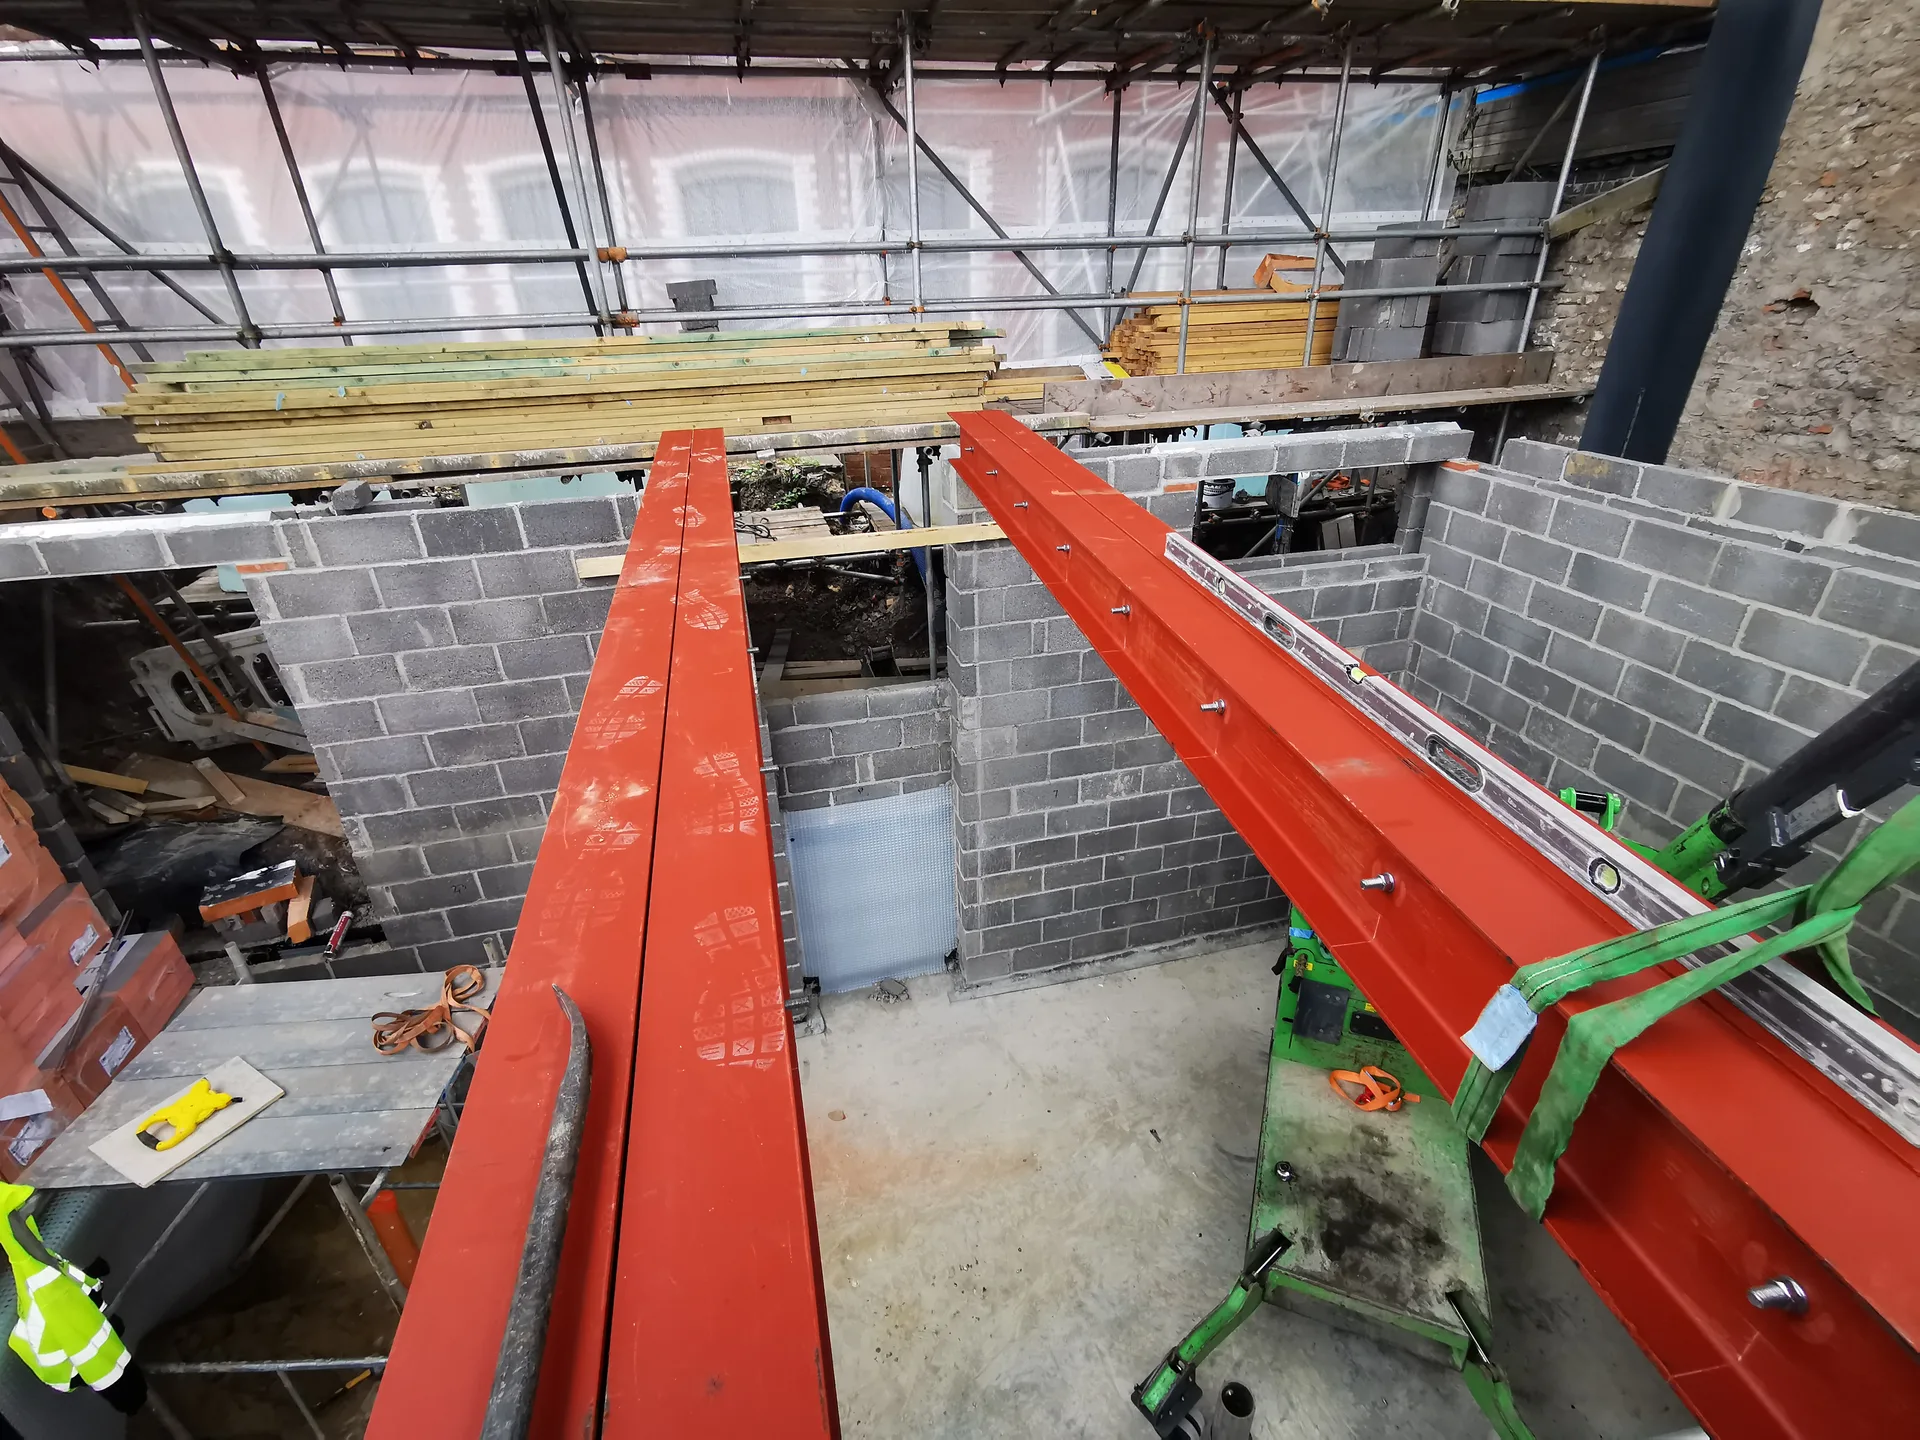
When a wall comes down in Neston, maintaining the building’s structural integrity is crucial. RSJ installation is how we achieve that-by introducing rolled steel joists engineered to support the loads previously carried by the removed wall. Each RSJ we install is tailored to the structural engineer's specifications, ensuring safety as well as appropriate sizing and placement for the long haul. We use temporary propping during the installation process, protecting your property at all times.
Connecting a new extension to an existing structure presents unique structural challenges, and RSJ installation plays a key role here in creating a clean, lasting connection. We manage the entire scope of this work in Neston-from notifying building control to finishing all affected surfaces once the steel has been installed. With over 20 years of experience coordinating structural projects under one contractor, we make sure the transitions between spaces look as refined as they are structurally sound. The end result feels cohesive and built to last.
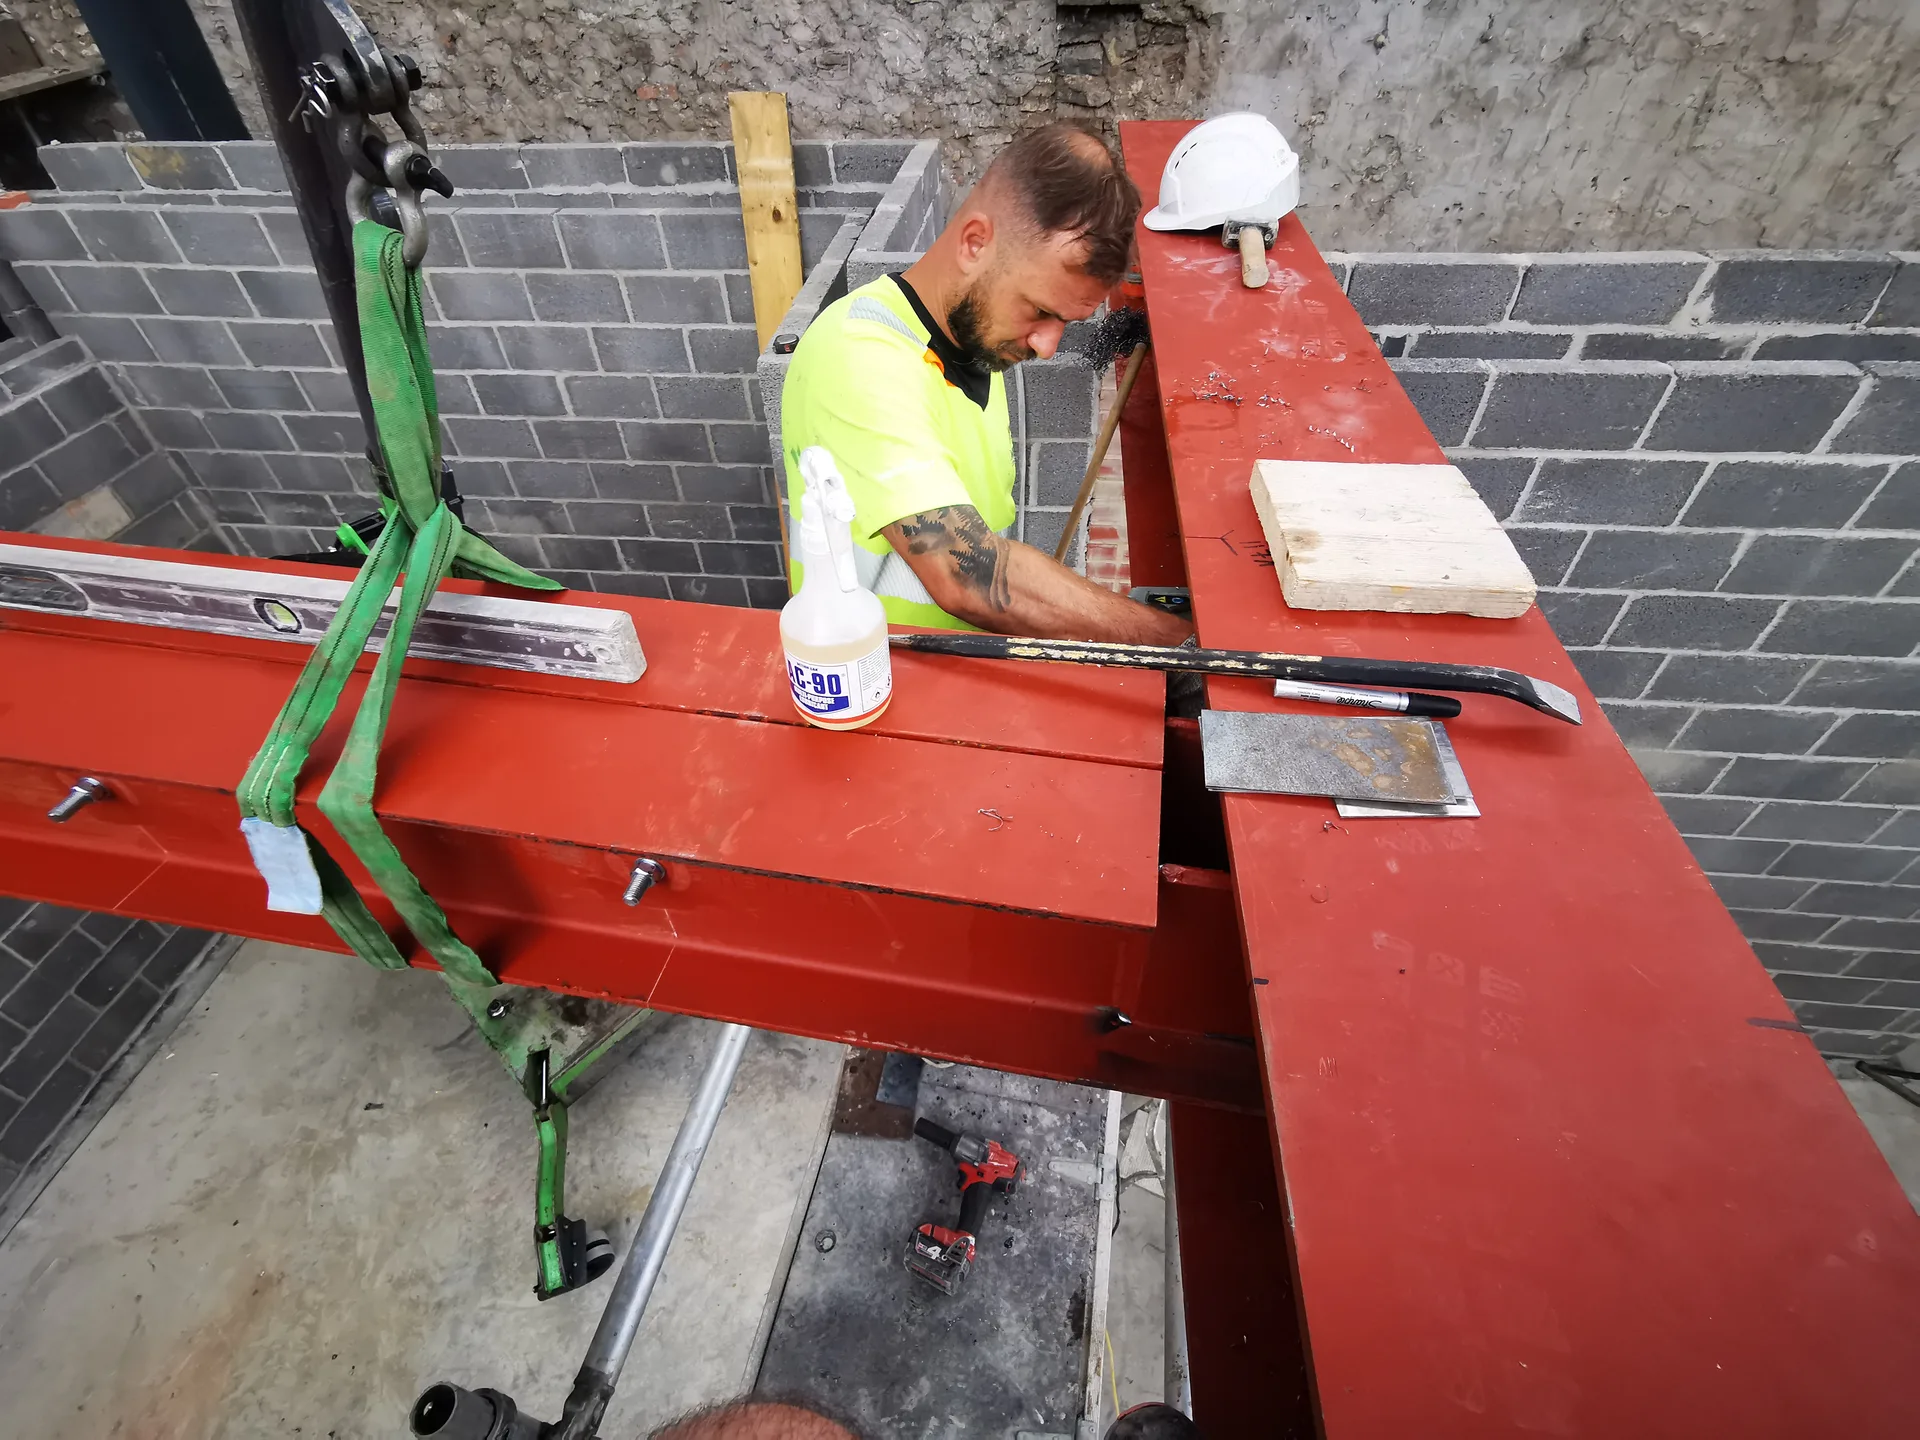
We start by reviewing the structural engineer's calculations to identify the exact RSJ specification for your project in Neston, ensuring every detail is covered before we begin.
Before any load-bearing wall is disturbed, we set up temporary propping to safely bolster the existing structure throughout the RSJ installation process.
We take care of all required notifications to building control for you, making sure the RSJ installation complies with current regulations and is properly documented from the outset.
Our seasoned team supplies and installs the RSJ precisely according to the specifications outlined by the structural engineer, whether we are opening up the ground floor or merging a new extension with your existing property.
Once the RSJ is securely in place and temporary supports have been removed, we restore all impacted areas to a clean, finished condition, preparing the area for the following stage of your project.
Bare metal conducts temperatures rapidly. Cold external air seeps right through uninsulated ironwork, creating dark damp spots on decorated ceilings where warm room air meets chilled metal corners. When setting up an Rsj in Neston during freezing months, wrapping flanges with rigid foam blocks stops winter moisture from condensing behind fresh skim coats. Dry timber packings stay dry. Draughts drop significantly.
Steel expands in heat. Warm weather causes subtle length variations across wide openings, which can crack rigid sand mixtures if joints lack slight breathing margins. Mortar beds must cure gently under damp hessian instead of drying instantly in blazing sun. Allowing proper curing prevents sudden hairline plaster fractures along new ceiling joints later in midsummer. Deflection checks ensure overhead joists rest firmly without pinching frames underneath.
Old floors shift over time. When timber floor joists rest on inner brick leaves, their ends sometimes show wet rot or poor bearing depth once plaster drops. Your written agreement should clearly explain whether splicing damaged joist ends counts as extra joinery. Unforeseen rot under floorboards demands new timber sistering.
Shared party walls require caution. Booking an Rsj in Neston means checking if your steel beam rests on a boundary brick leaf shared with adjoining houses. Written consent from your neighbour prevents bitter arguments mid-project when knocking echoes through their living room chimney breast. Signed surveyor notices protect both sides.
Heavy rubble piles accumulate quickly. Solid brick demolition fills several metal skips before the iron beam even arrives on site. Make sure the estimate mentions whether road skip permits, roadside warning lamps, and heavy masonry disposal sit within the agreed figure. Leaving mounds on driveways ruins tarmac.
If you're considering opening up your ground floor or adding a new extension, we're ready to assist you through every step of the process. From assessing RSJ needs and structural engineering calculations to managing temporary supports, building control notifications, and final touches, we handle it all in Neston. With more than 20 years of structural experience, our team offers the precision and accountability that such projects demand. Contacting us is the first step to achieving a structurally sound and aesthetically pleasing result.
Every RSJ installation we begin starts with a clear understanding of your property and how you envision using the space. We work directly from a structural engineer's approved calculations, ensuring each RSJ is accurately specified, supplied, and installed to the highest standards. Our process is open from the get-go, covering everything from the initial estimate through to project completion. Reach out today for a detailed assessment of your structural needs.
We are proud to serve Neston and the surrounding areas. Whether you need a free estimate or want to discuss your project, reaching out is simple. Our base is just 25 miles away in Henbury.
approx. 25 milesDistance from our base · Henbury
Call us+44 7723 542170Email usinfo@muchaconstruction.co.ukWe serve your areaNeston and the surroundings
The Google map loads after you accept marketing cookies.
very solid and reliable company 👌I RECOMMEND💪
Professional service, beautifly done job! Highly recommended!

I would highly recommend Mucha company, I had my kitchen renovation and I found the team extremely professional, friendly, skilled, top job done, thank you Mucha

Our Services
One team, from groundworks to final finish. New builds, extensions, loft conversions and full renovations.

New homes built to the engineer's calculations and signed off at every stage.
See more
House and kitchen extensions that add space, light and lasting value.
See more
Dormer, hip-to-gable and mansard conversions that turn lofts into rooms.
See more
Full renovations and modernisations, from HMOs to tired homes made new.
See more
RSJ installation, core drilling and crack stitching, built to proper standards.
See more
Kitchens, bathrooms and wet rooms finished with care and clean detail.
See more
Plumbing, electrics, ventilation and heating handled by one coordinated team.
See more
Ongoing building maintenance for landlords, investors and managed properties.
See moreOUR PROJECTS
Each project by our Construction Company leaves clients with refined spaces, enduring quality, and elevated comfort.
Mucha Construction Ltd delivers Construction Company services within a precise 20-mile radius of Bristol.
Yes, finding unexpected live electrical cables, hidden lead pipes, or decayed joist ends behind cracked plaster halts hammering immediately. Work pauses while an electrician safely reroutes wires or engineers check whether extra timber sistering is necessary before proceeding.
Usually, yes. Standard metal fitting focuses purely on structural support, masonry pads, and beam placement. Final multi-finish plaster skimming, skirting board replacement, electrical socket repositioning, and decorative painting fall under separate finish trades unless agreed in an expanded schedule beforehand.
A walk-through confirms the steel rests true on its concrete pads without gaps. An inspector reviews temporary prop removals and signs off documentation, ensuring you hold written confirmation that loading calculations match installation on site for your property records.
If the beam sits inside a shared party wall or directly bears upon dividing masonry, formal written notices are mandatory. Adjoining owners must give written assent prior to demolition hammers touching common brickwork, avoiding structural disputes across the boundary line.
