


Professional, always on time and reliable. Piotr and his team completed our house refurbishment nearly 2 years ago and we will be having him back soon for another smaller project. I highly recommend Piotr for any project you may have.


Clear costs, no surprises
We deliver expert RSJ installation in Corsham, ensuring structural accuracy and reliability in every project we take on.
Done right, no shortcuts.
Choosing RSJ installation is ideal for homeowners who desire a more open ground floor, creating a spacious and inviting living area. By installing a structural steel beam, we can safely remove walls that previously separated rooms, preserving the building's integrity. Our installations are executed precisely according to structural engineer specifications, which guarantees the result is both secure and aesthetically pleasing.
When adding a new extension to an existing building, the structural challenges require a high level of skill that surpasses ordinary construction tasks. RSJ installation plays a crucial role in effectively joining the two structures, with the steel beam designed to support the load in both a technically effective and visually clean manner. We handle every aspect of this process, from individual propping that supports existing structures to the necessary building control notifications, and we ensure all surfaces are returned to their original state afterwards.
For landlords developing HMO properties or investors looking to enhance layouts for increased rental income, RSJ installation provides a dependable and enduring structural option. Incorporating rolled steel joists into a building at strategic locations enables significant spatial adjustments without compromising structural performance. After managing complex projects for over 20 years, we execute each RSJ installation with the precision and responsibility that serious property investors expect.
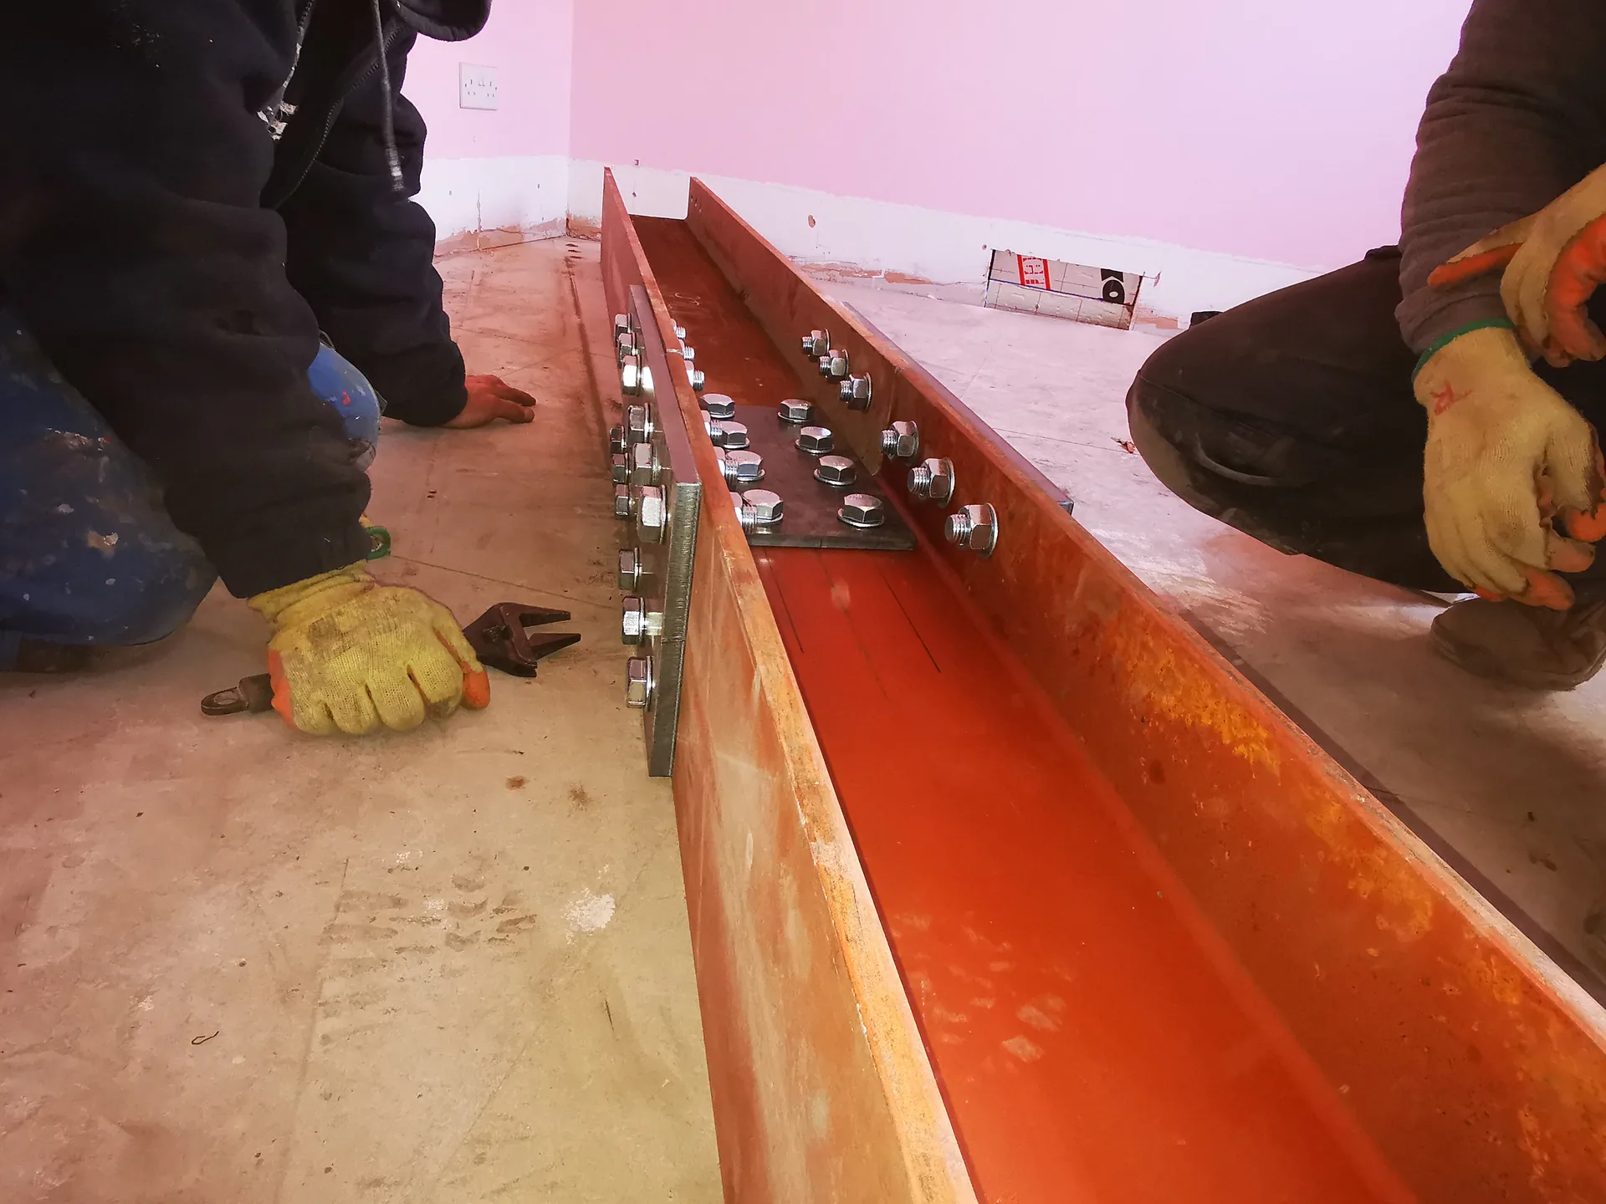
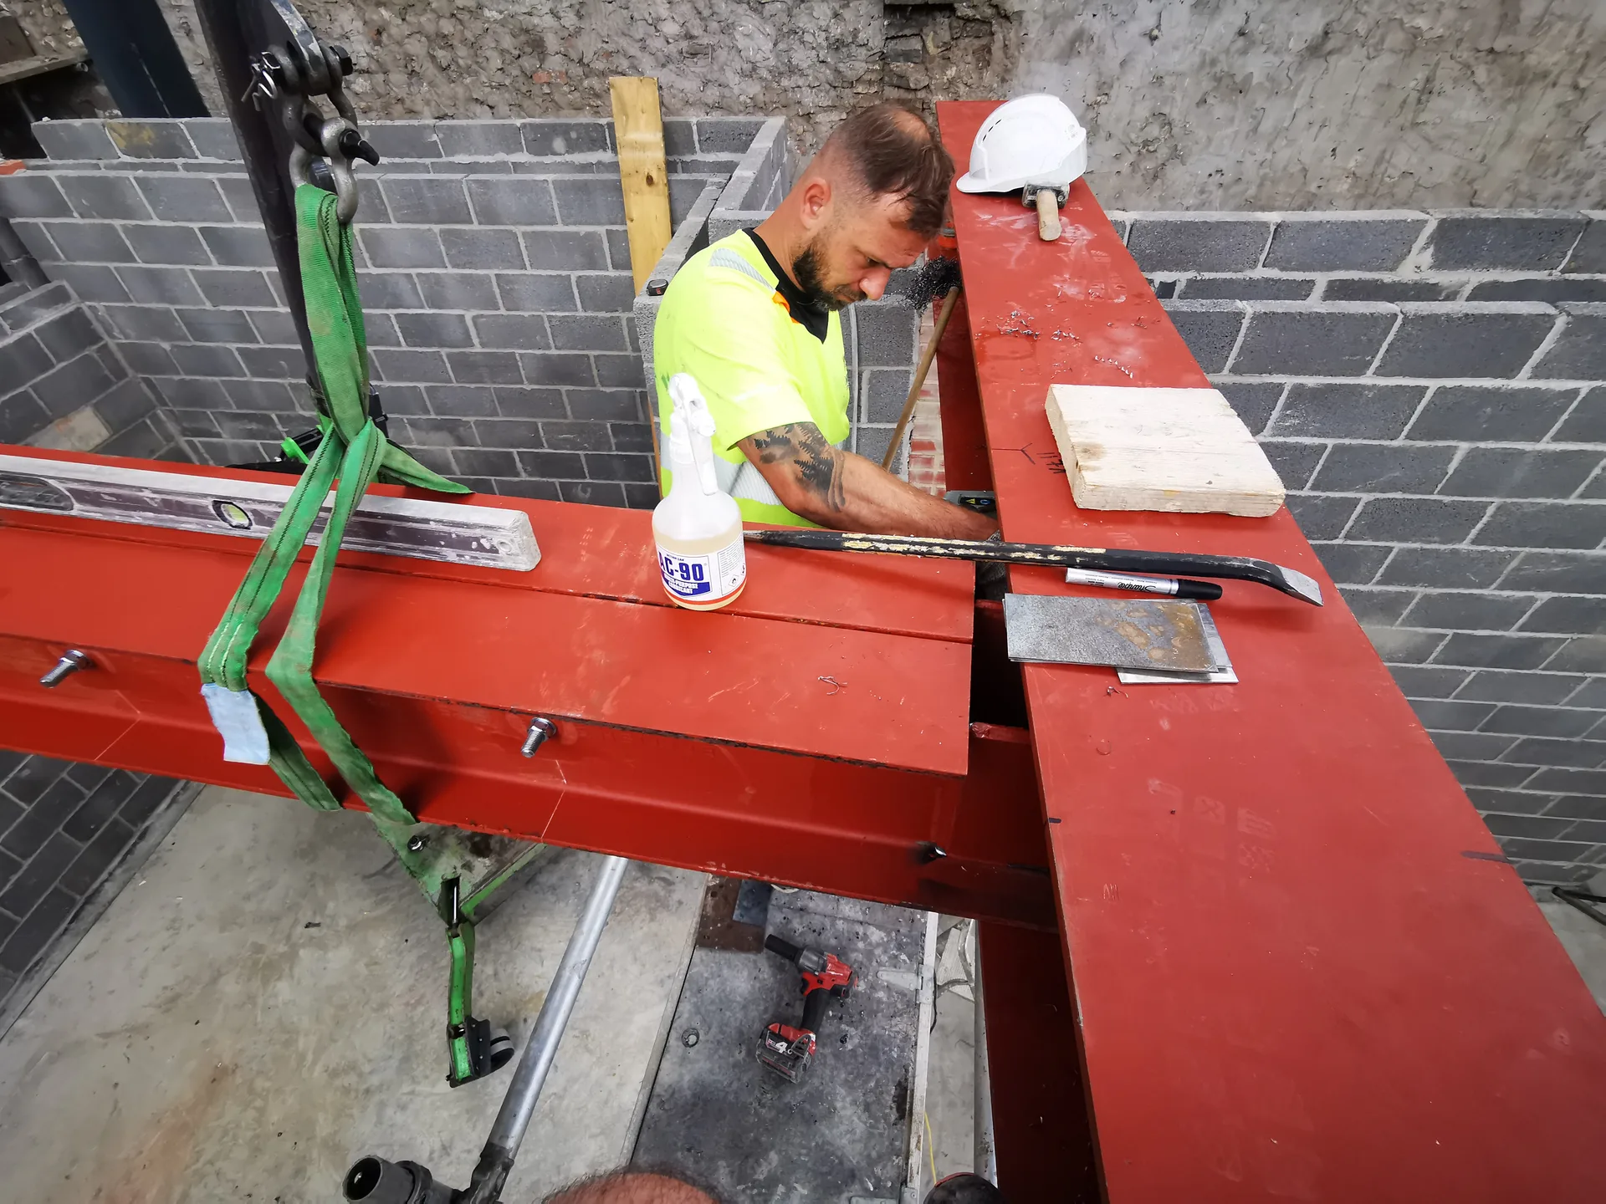
Dust travels fast during demolition. Clear out every piece of furniture, curtain, and wall decoration from the adjoining ground rooms. When installing an RSJ in Corsham, we need an entirely clear path right from your front driveway through the hallways. Heavy steel beams cannot navigate tight corners if storage boxes block doorways or if bikes lean against the walls. Roll up carpets completely to save them from coarse grit. Cover remaining fixed woodwork with thick protective timber sheets.
Walls hide live services. You should isolate any central heating pipes, radiator runs, and electrical cables running inside the partition before any masonry gets broken away. If an unexpected copper water line sits right where the bearing padstone must rest, the whole job halts while a plumber drains down the system. Turn off the main stopcock early in the morning so everyone stays safe on site. Check where your gas run travels under the subfloorboards near the knock-through zone.
Every RSJ installation we carry out is performed strictly according to the structural engineer's calculations, ensuring both technical accuracy and long-term integrity.
Throughout the RSJ installation, temporary supports are in place, securing the current structure and assuring you that the work is executed with expert care and precision.
We take care of all necessary building control notifications as part of our RSJ service, so you won't need to navigate regulatory complexities alone or risk non-compliance.
Once the RSJ is in position, our team conducts all necessary finishing touches to the highest standard, leaving the area ready for the next project phase without needing to arrange for additional contractors.
With us overseeing the RSJ installation alongside any related work, you benefit from a single point of contact, a clear timeline, and two decades of structural expertise behind every decision.
Through RSJ installation, you'll be able to open up your ground floor or link an extension to your current home, reshaping your property's layout in a manner that upholds both structural integrity and architectural consideration.

When a wall is removed, preserving the structural integrity of the whole building must be done with utmost precision. RSJ installation is our method for achieving this perfection by adding rolled steel joists designed to carry the loads that the removed structure used to support. Each RSJ we install is tailored according to a structural engineer's calculations, confirming that the methods employed are safe, accurately sized, and positioned for long-term durability. We maintain temporary supports throughout to shield the property during steps of the work.
Merging a new extension with an existing residence involves its unique structural requirements, making RSJ installation crucial for establishing a polished, enduring union between the old and the new. We oversee the entire process, handling the notifications to building control and completing all necessary finishing works once the steel is positioned. With more than 20 years of experience managing structural and finishing tasks as a single contractor, we ensure the transitions remain as visually harmonious as they are structurally sound. The outcome is a home that feels cohesive and thoughtfully constructed.
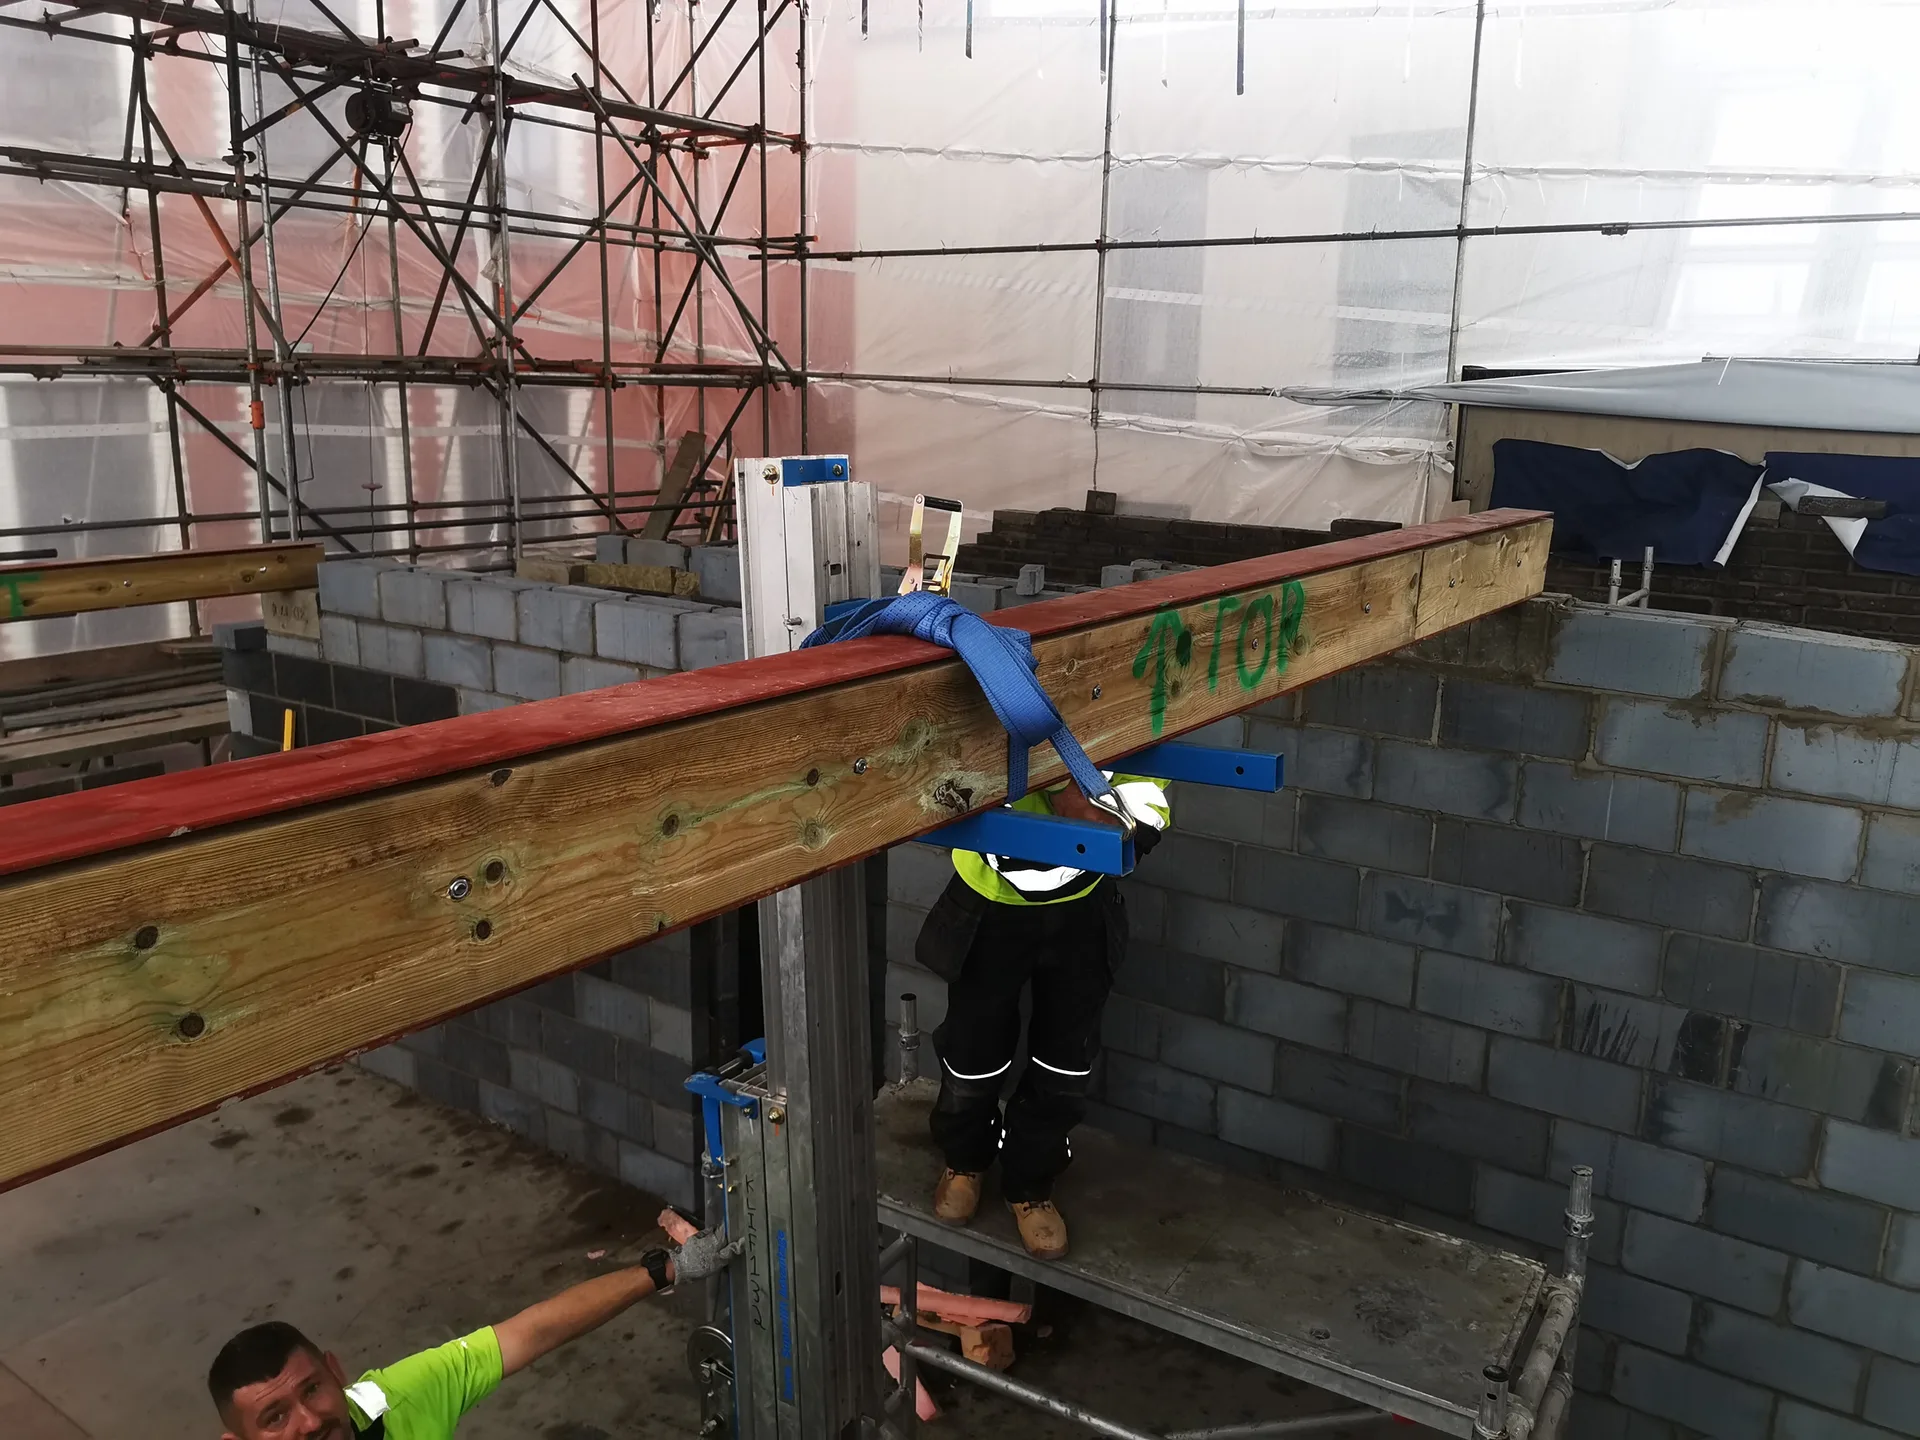
We start by examining the structural engineer's calculations to identify the precise RSJ specification needed for your assignment, making sure every detail is carefully reviewed before we start.
Before any load-bearing wall is altered, we install temporary supports to safely uphold the existing structure during the RSJ installation.
We manage all essential notifications to building control for you, ensuring that the RSJ installation adheres to current regulations and is properly documented from the beginning.
Our skilled team supplies and installs the RSJ according to the exact specifications provided by the structural engineer, whether we are opening the ground floor or merging a new extension with the property.
After the RSJ is firmly in place and all supportive props are removed, we restore all impacted areas to a clean and finished state, preparing the space for the next stage of your project.
Plumbing cannot pass through solid flanges. You must plan alternate drops for heating lines and soil stacks because drilling holes through structural webs often weakens the beam. Fitting an RSJ in Corsham requires rerouting old waste feeds into adjacent stud cavities or under timber joists before packing mortar sets hard beneath the metal plates.
Cables require strict separation from hot metal surfaces. Electricians should pull cables away from masonry pockets, keeping ring mains completely clear of points where the steel beam presses directly into bearing walls. Wrap the profile with specialist gypsum layers to maintain proper thermal resistance and fire deflection. Clip conduit tightly against timber noggins rather than resting loose wires across raw flanges.
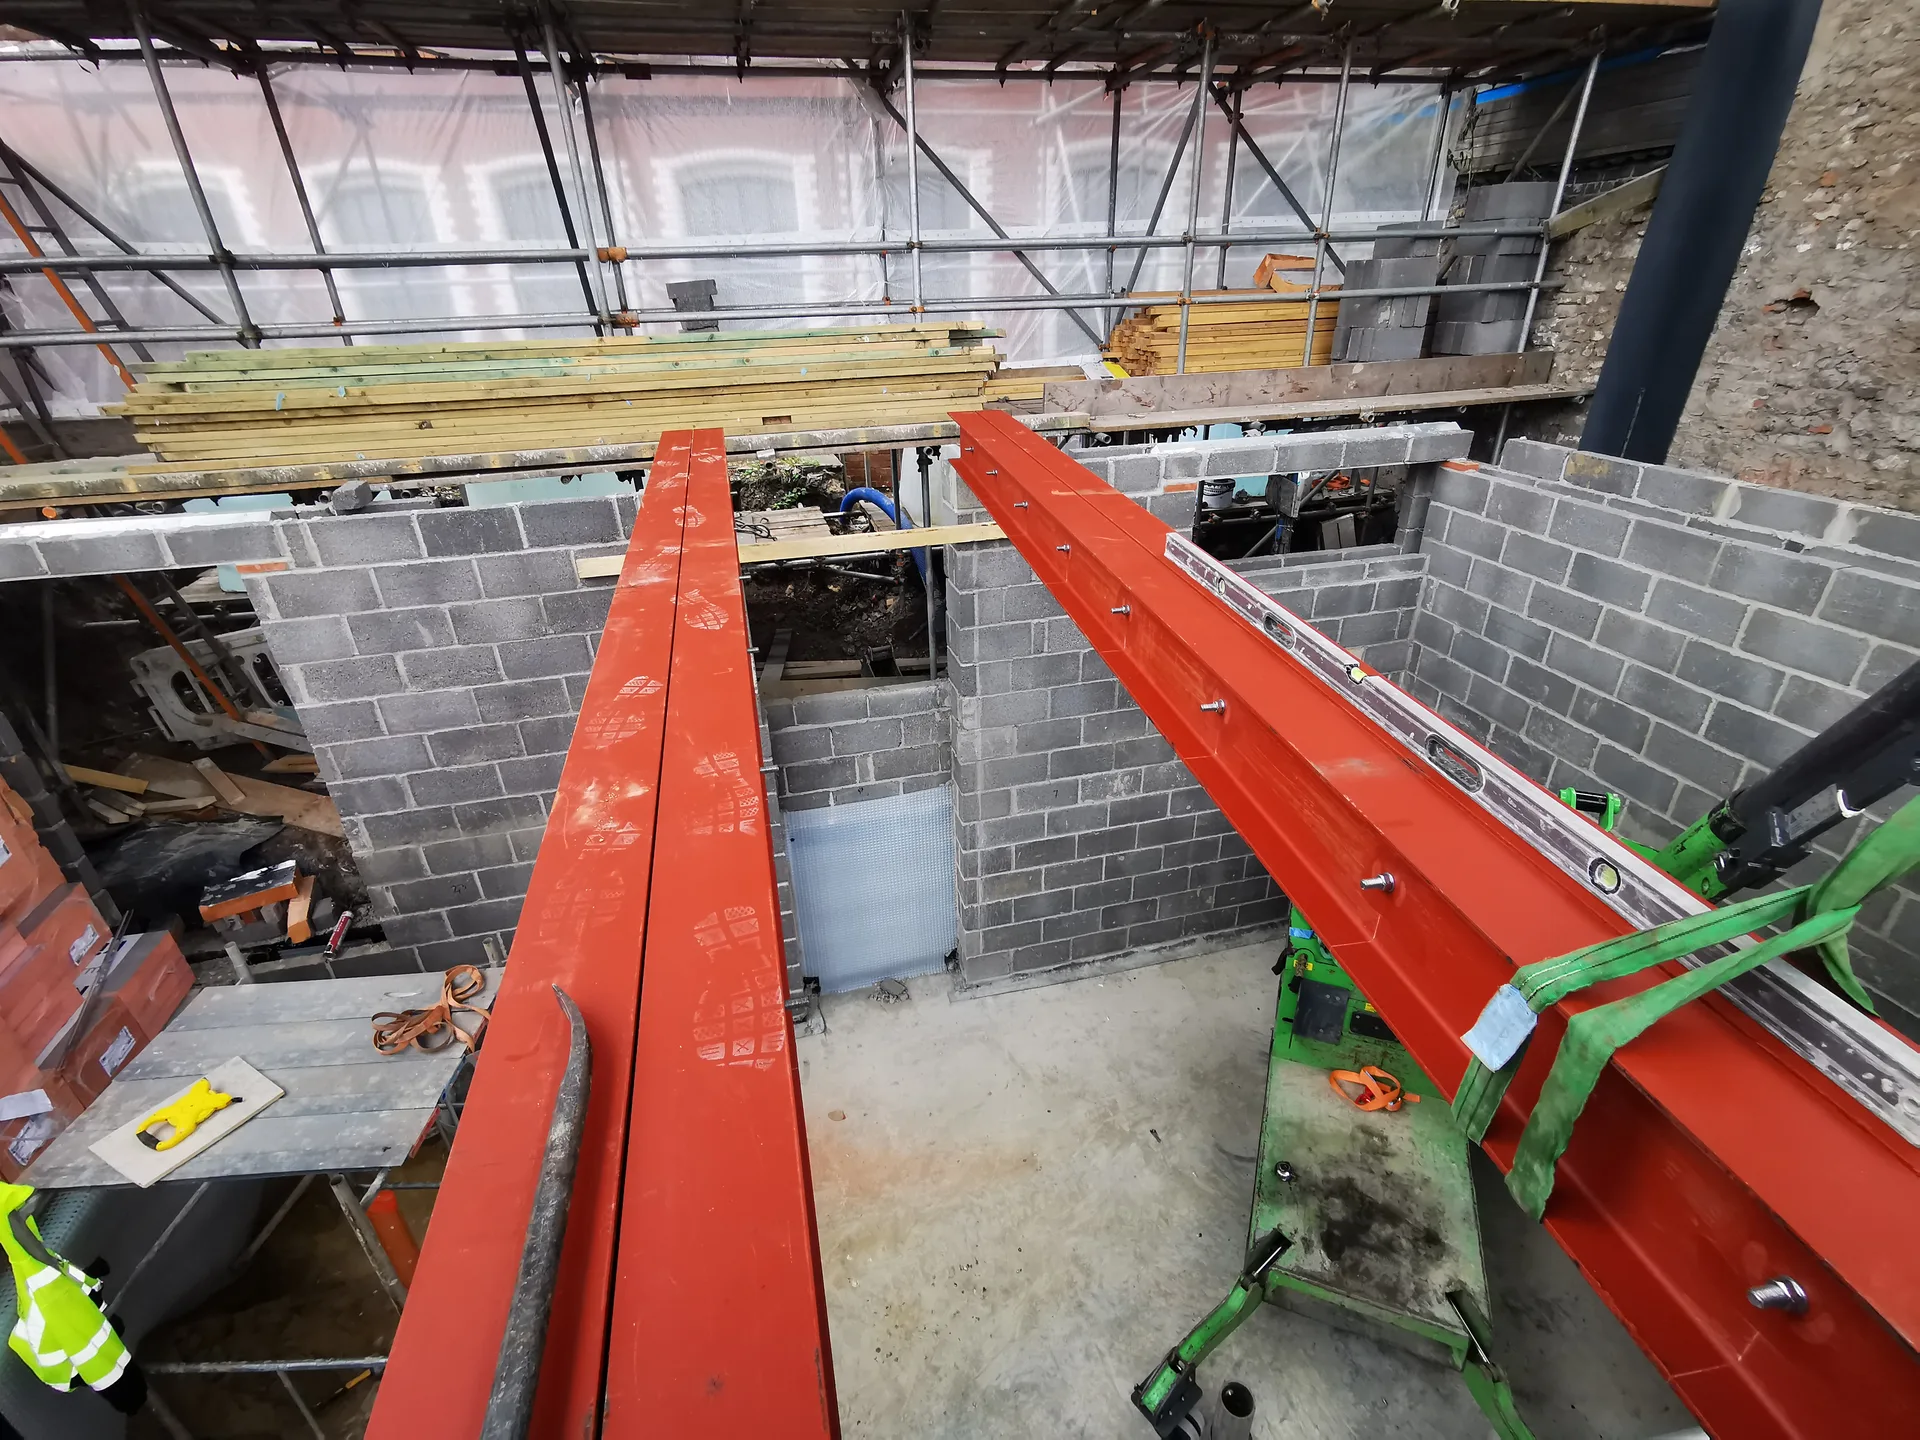
RSJ installation is one of the most consequential decisions in any structural project, and at Mucha Construction Ltd it is approached with the precision that two decades of experience demands. Every RSJ is supplied and installed in strict accordance with a structural engineer's calculations, ensuring that load transfer is handled correctly from the outset. Temporary propping is maintained throughout the process, and building control notification is managed on your behalf as a matter of course.
When a ground floor needs to be opened up or an extension connected to the existing structure, an RSJ forms the backbone of that transformation. Mucha Construction Ltd has carried out this work across a wide range of residential projects, each one requiring a considered approach to sequencing, propping, and structural integrity. The result is a clean, confident opening that performs exactly as the engineer intended, finished and made good to the highest standard.
What sets Mucha Construction Ltd apart is the ability to deliver RSJ installation as part of a fully coordinated project rather than an isolated trade visit. From the initial structural assessment through to plastering, decoration, and final handover, every stage is managed under a single contractor. This continuity eliminates the coordination gaps that so often compromise quality, ensuring that the RSJ and every element surrounding it is completed with the same level of care and craftsmanship.
If you're planning to open up your ground floor or connect an extension to your home, we are ready to assist you through each step of the process. From the initial RSJ assessment and structural engineer calculations to temporary supports, building control notifications, and final refinishing, we coordinate all aspects efficiently. With over 20 years of structural experience, we bring the precision and accountability required for a project of this magnitude. Contacting us is your first step toward a strong and beautifully realized outcome.
Every RSJ installation we perform begins with a comprehensive understanding of your home and your vision for the space. We follow a structural engineer's approved plans, ensuring that each RSJ is specified, supplied, and installed to top technical standards. Our process is clear from the start, covering everything from the initial estimate and contract to project finalization. Get in touch with us today for a consultation and receive a complete assessment of your structural needs.
We work in Corsham and the surrounding area, offering reliable RSJ installation. Contact us for a free estimate, whether by phone or site visit.
approx. 25 milesDistance from our base · Henbury
Call us+44 7723 542170Email usinfo@muchaconstruction.co.ukWe serve your areaCorsham and the surroundings
The Google map loads after you accept marketing cookies.
Professional, always on time and reliable. Piotr and his team completed our house refurbishment nearly 2 years ago and we will be having him back soon for another smaller project. I highly recommend Piotr for any project you may have.
Professional service, beautifly done job! Highly recommended!

I would highly recommend Mucha company, I had my kitchen renovation and I found the team extremely professional, friendly, skilled, top job done, thank you Mucha

Our Services
One team, from groundworks to final finish. New builds, extensions, loft conversions and full renovations.

New homes built to the engineer's calculations and signed off at every stage.
See more
House and kitchen extensions that add space, light and lasting value.
See more
Dormer, hip-to-gable and mansard conversions that turn lofts into rooms.
See more
Full renovations and modernisations, from HMOs to tired homes made new.
See more
RSJ installation, core drilling and crack stitching, built to proper standards.
See more
Kitchens, bathrooms and wet rooms finished with care and clean detail.
See more
Plumbing, electrics, ventilation and heating handled by one coordinated team.
See more
Ongoing building maintenance for landlords, investors and managed properties.
See moreOUR PROJECTS
Each project by our Construction Company leaves clients with refined spaces, enduring quality, and elevated comfort.
Mucha Construction Ltd delivers Construction Company services within a precise 20-mile radius of Bristol.
Ask if they manage temporary propping themselves and whether they provide direct building control sign-off documents. Reliable builders explain how loads transfer to foundations and show verifiable reviews, such as Opinie na Facebooku, demonstrating previous domestic knock-throughs.
Empty the room completely, strip pictures from neighbouring walls, and create a straight path from the road. Vibration can shake items off shelves in adjacent rooms, so pack away fragile ornaments throughout the entire ground floor.
The builder keeps temporary props loaded until the cement padstones harden completely. Afterwards, an inspector checks the resting points, the props get removed, and the crew packs dry mortar tightly between the beam and upper masonry.
Yes, because damp weather stops bedding mortar from curing correctly on exposed stone walls. If moisture gets into raw knock-through openings, crews must pause external masonry demolition until tarpaulins shield the structure from ground water penetration.
