


Polecam , super firma , robota elegancka !!!



Clear costs, no surprises
We deliver professionally installed ventilation that is essential to every build we complete with accuracy in Frome.
Done right, no shortcuts.
For those looking at a new build, ventilation is a crucial architectural choice made at the early design stage, not an afterthought. We ensure that ventilation planning is implemented right from the start, allowing ductwork to be routed smoothly throughout the structure before the walls are closed and finishes applied. This careful integration means that ventilation operates effectively in every room, without any compromises or last-minute adjustments in Frome.
When tackling a full renovation, it's the perfect chance to properly address ventilation needs rather than adapting an old system that can’t support current requirements. Our team coordinates the installation of ventilation together with plumbing, electrical work, and structural changes, thus treating it as a vital element of the project. This ensures that air quality, moisture management, and overall comfort are integral from day one.
In the case of HMO developments and rental properties, proper ventilation is both a legal necessity and a practical requirement. We install extraction systems for kitchens and bathrooms alongside mechanical ventilation for commercial spaces, ensuring adherence to regulations while promoting durability across the properties. Clients managing multiple listings appreciate the benefit of engaging a single contractor who knows the standards required and integrates ventilation within a cohesive, expertly executed build.


Dust gathers quickly. When caring for modern ventilation in Frome, you only need to slide out the plastic frame from the utility cupboard and rinse the fabric mesh under a lukewarm tap. If fine pollen chokes the intake, the fan motor strains against the backpressure and hums louder during breakfast. Clean screens keep everything whisper-quiet throughout the whole year.
Leaves block intake louvres. Outside on the brickwork, sparrows love to build messy moss nests right against external exhaust grilles before summer begins. We show you how to unclip that hood from a stepladder, brush away dead foliage, and verify that the backdraught flap snaps shut cleanly when the fans power down. Damp garden air must never creep back toward the bedrooms through static pipes.
Well-installed ventilation systems effectively eliminate excess moisture, airborne pollutants, and stale air, addressing these issues before they risk structural integrity or health. By ensuring that clean, regulated air circulates throughout, occupants enjoy a healthier indoor environment.
Incorporating ventilation as part of the building process safeguards against dampness and condensation that can gradually weaken walls, ceilings, and finishes. Coordinating ventilation at the very start removes the risks typically associated with retrofitting.
Modern mechanical ventilation mechanisms support the energy performance of well-insulated buildings by managing airflow without unnecessary heat loss. This equilibrium between enhancing air quality and retaining energy is best achieved through early planning and seamless integration within the construction process.
With us, ventilation is synchronized with plumbing, electrics, and structural tasks under one contractor’s management, eliminating any conflicts in scheduling or responsibility. This method ensures that ductwork pathways and extraction locations are finalized during the design phase, rather than improvised later on.
Properties that feature carefully integrated ventilation showcase tangible value for discerning buyers and investors who recognize the link between air quality and building durability. Thoughtful specification and installation of ventilation highlight the quality of the entire construction.

We need bare timbers. Fitting whole-house ventilation in Frome requires unhindered crawl space right across joists, so boxes of Christmas baubles and old carpet offcuts must move downstairs before morning. If floorboards stay buried under piles of attic junk, pulling rigid pipework through tight gaps takes twice as long. We lay dust sheets across the landing, but an empty loft makes boring through structural timbers far safer for everyone in the house.
Core drills spit wet masonry slurry. Heavy stone walls demand water cooling during diamond drilling, meaning heavy neoprene runners must cover the oak floorboards from the porch all the way to the kitchen sink. You can stay in the house while we work. The power tools create a steady drone for several hours, yet shutting internal fire doors confines the airborne brick grit to the single room being cored.
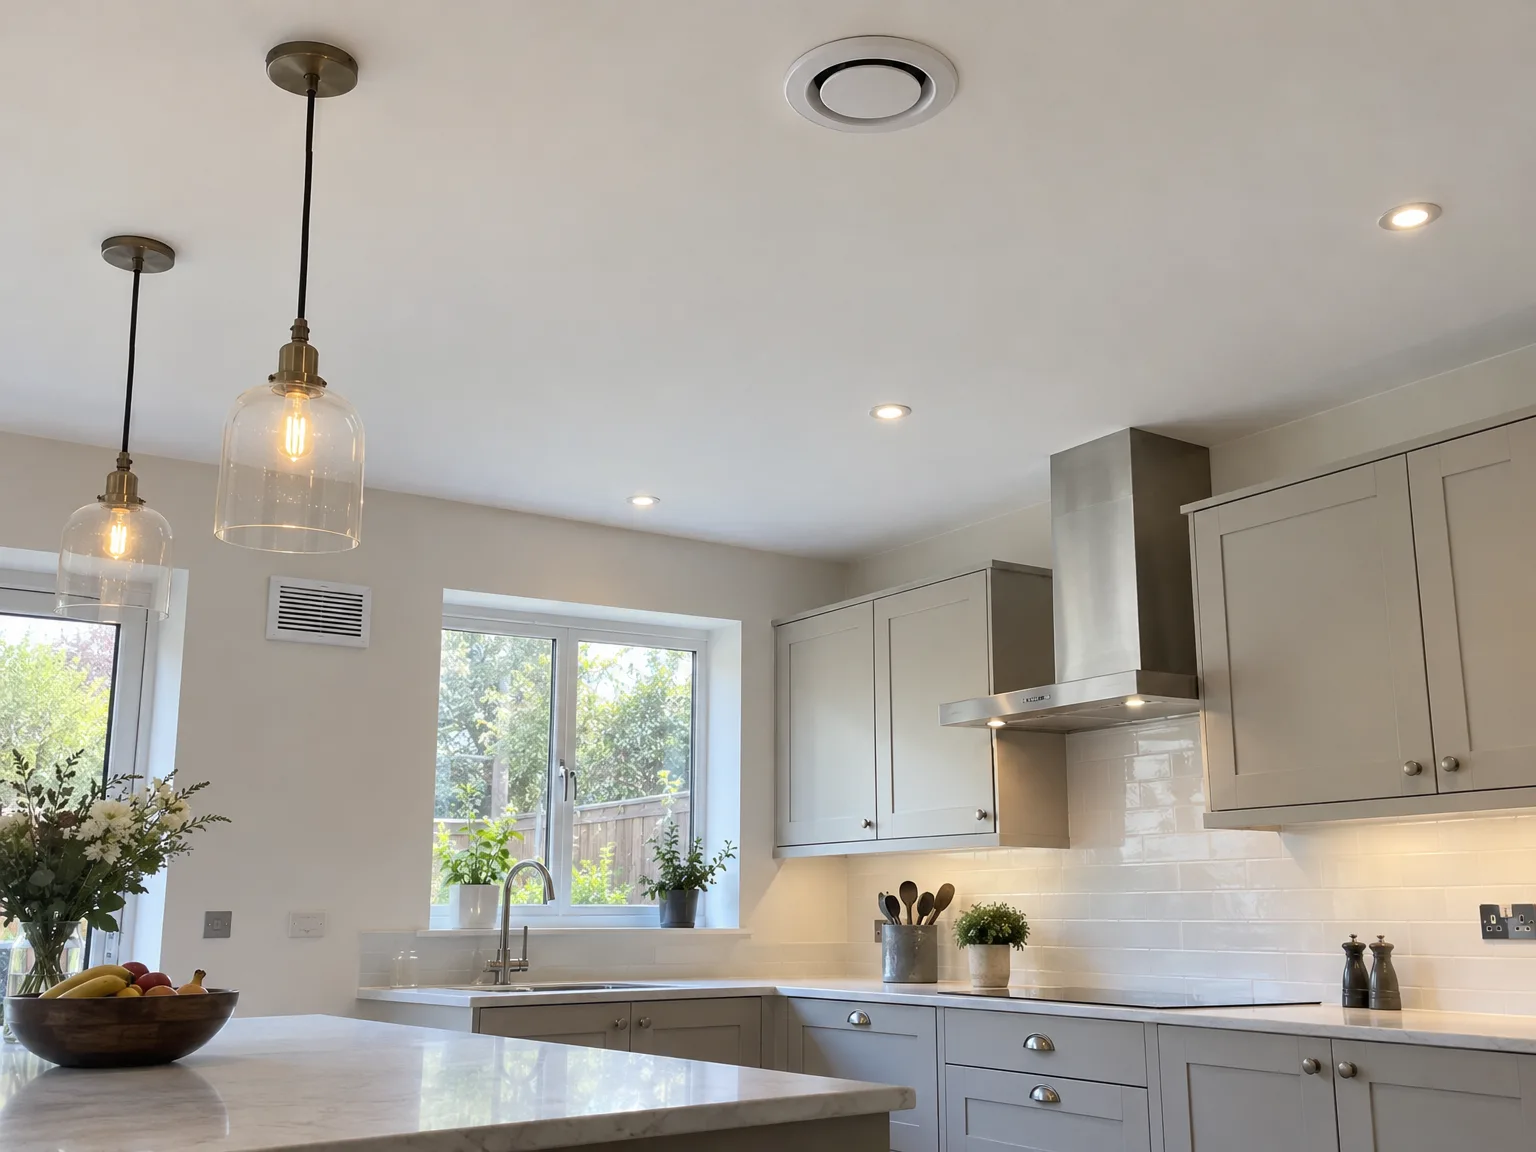
We start by reviewing the specific needs of the property, considering its dimensions, usage, moisture sources, and design layout to identify the right ventilation method.
Our experts outline the best ductwork paths, system specifications, and extraction points, ensuring the ventilation plan aligns with the overall construction schedule before work commences.
We harmonize ventilation design with all other onsite trades, including electrical and plumbing systems, so ductwork and extraction can be integrated into the main structure, avoiding cumbersome retrofit adjustments.
Our team conducts the full installation, routing ductwork through walls and ceilings, installing intake and exhaust points, and setting up extraction units for bathrooms, kitchens, and mechanical systems in both residential and commercial settings.
After installation, we set the ventilation system in motion to confirm that airflow is balanced and functioning correctly before handing over the property, confident in its long-term usability.
When ventilation is factored into the building plan, the benefits surface in the environment quality. A well-integrated system controls moisture at its origin, preventing the development of condensation and mold that can affect both health and the structure over time. Our clients experience consistently cleaner air, fewer allergens, and comfortable spaces through every season. This performance level can only be achieved when the ventilation is managed at the outset alongside all other services.
Properties with professionally crafted and installed ventilation demonstrate an undeniable advantage in durability and market appeal. Systems that are properly specified according to the building's purpose and size mitigate energy waste while safeguarding structural components from moisture damage. Discerning buyers are quick to see the distinction between a thoughtfully executed build and less considered alternatives; proper ventilation often highlights that difference. We deliver these standards consistently, as part of our regular offering.
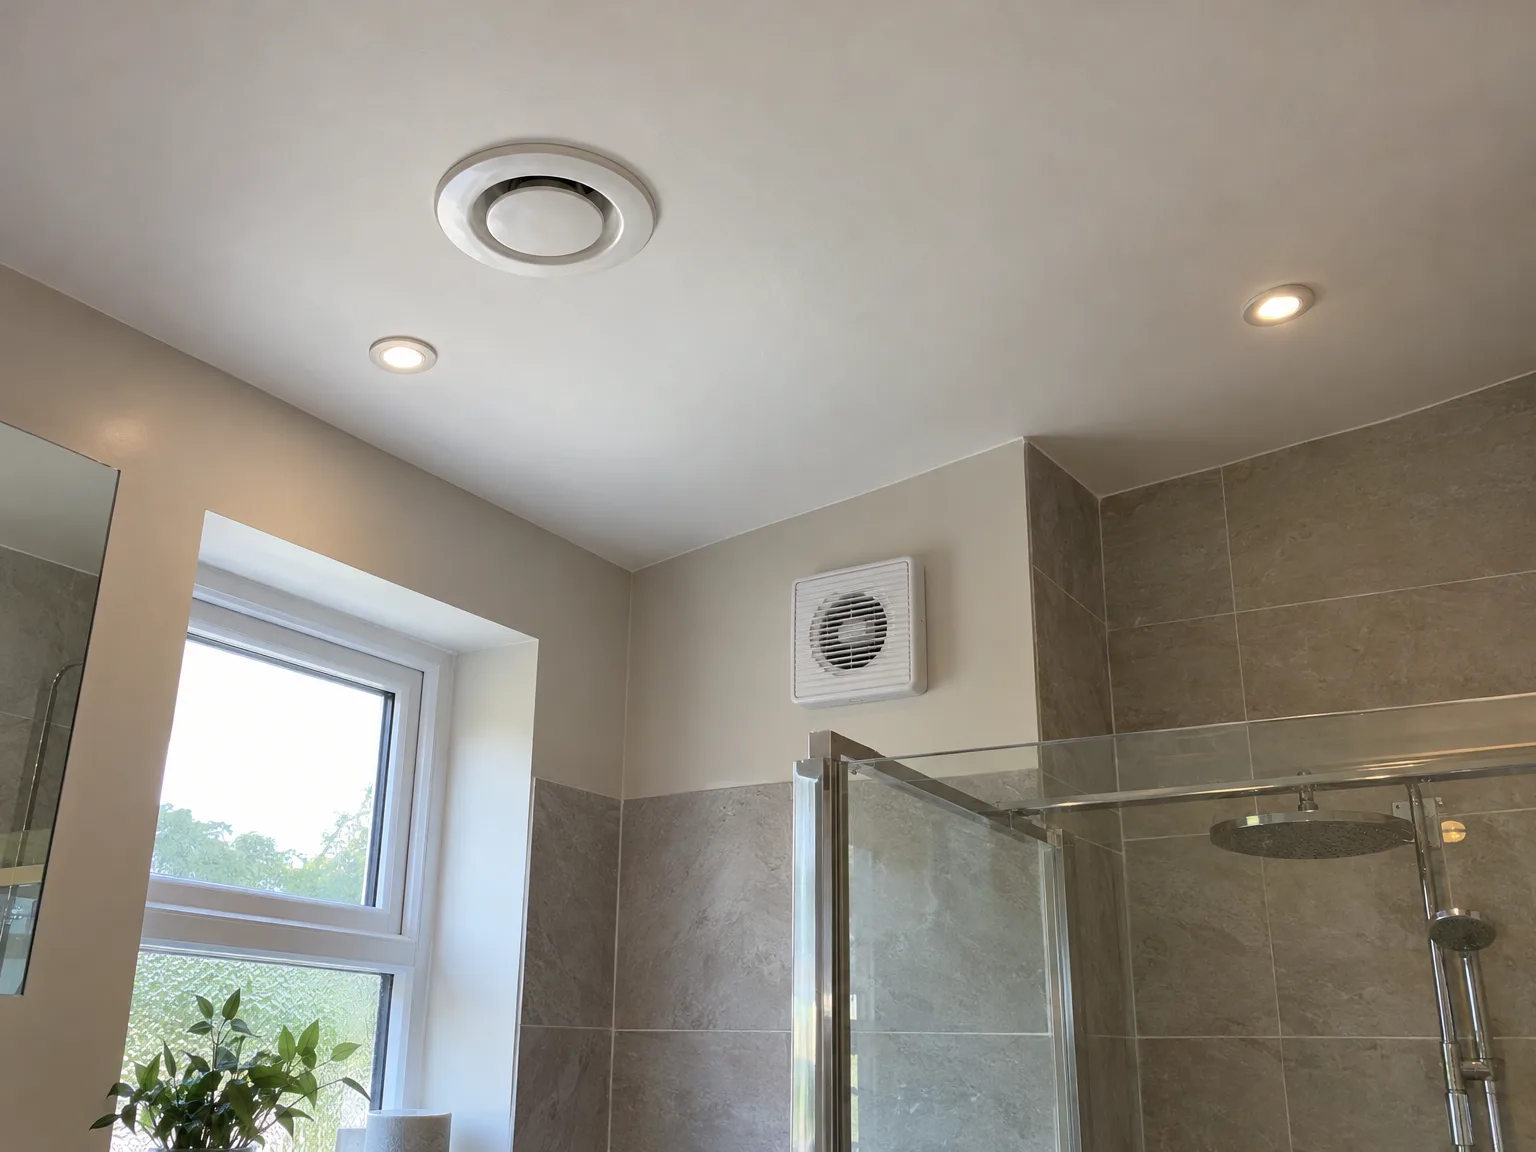
Ventilation at Mucha Construction Ltd is never an afterthought. Over more than two decades, we have developed an approach where ventilation is planned and coordinated from the earliest stage of every project, whether that is a new build home, a loft conversion, or a full renovation. Ductwork routes, extraction points, and mechanical ventilation systems are all integrated with the structure itself, not retrofitted once the build is complete. This distinction matters, and our clients notice the difference in both the quality of the finish and the long-term performance of their property.
The effectiveness of ventilation depends entirely on how well it is coordinated with the other building services running through a property. At Mucha Construction Ltd, ventilation is installed alongside plumbing, electrics, and heating as part of a single, managed workflow, eliminating the conflicts and compromises that arise when trades work in isolation. Bathroom extraction, kitchen ventilation, and mechanical systems in commercial premises are all specified and positioned to work in harmony with the overall design. With one contractor overseeing every stage, nothing is left to chance and nothing is fitted around a problem that should never have existed.
Properly installed ventilation protects a building from the inside out, preventing moisture accumulation, reducing the risk of condensation damage, and maintaining the indoor air quality that occupants depend on daily. Mucha Construction Ltd brings over twenty years of experience to every ventilation installation, applying the same precision and care that defines our structural and finishing work. Whether we are delivering mechanical ventilation in a new build or extraction systems as part of a comprehensive renovation, the standard remains consistent. It is this commitment to doing things correctly from the outset that defines the quality our clients return to us for.
Ventilation is never an afterthought in our projects. Each system we put in place is aligned with the structure from the initial phases, whether it's fitting ductwork in a new build or integrating extraction in a loft conversion or kitchen remodel. This method allows us to design ventilation systems that work together with the structure, maintaining both construction integrity and the quality of the final output. With over 20 years in delivering complete projects, we know just how ventilation fits into the sequence of trades.
When we manage the ventilation as the sole contractor overseeing the entire project, the improvements in results are apparent. We orchestrate ductwork, extraction in kitchens and bathrooms, and mechanical ventilation in commercial properties and new homes as part of a unified service. There’s no fragmentation of trades, no retrofitting issues, and no compromises in quality. The outcome is a ventilation system that meets the space's demands, nurtures long-term health of the building, and embodies the precision and attention we uphold in every project.
We're proud to serve Frome and the surrounding area. Contact us for a free estimate, or to discuss how we can bring quality ventilation to your property, whether you're in the local area or beyond.
approx. 30 milesDistance from our base · Henbury
Call us+44 7723 542170Email usinfo@muchaconstruction.co.ukWe serve your areaFrome and the surroundings
The Google map loads after you accept marketing cookies.
Polecam , super firma , robota elegancka !!!
I would highly recommend Mucha Construction for, amongst other reasons, their professionalism, friendliness and can do attitude. They have provided their services very promptly and to a very high standard. I will definitely use their services in the future and so should you!

I would highly recommend Mucha company, I had my kitchen renovation and I found the team extremely professional, friendly, skilled, top job done, thank you Mucha

Our Services
One team, from groundworks to final finish. New builds, extensions, loft conversions and full renovations.

New homes built to the engineer's calculations and signed off at every stage.
See more
House and kitchen extensions that add space, light and lasting value.
See more
Dormer, hip-to-gable and mansard conversions that turn lofts into rooms.
See more
Full renovations and modernisations, from HMOs to tired homes made new.
See more
RSJ installation, core drilling and crack stitching, built to proper standards.
See more
Kitchens, bathrooms and wet rooms finished with care and clean detail.
See more Plumbing, electrics, ventilation and heating handled by one coordinated team.
See more
Ongoing building maintenance for landlords, investors and managed properties.
See moreOUR PROJECTS
Each project by our Construction Company leaves clients with refined spaces, enduring quality, and elevated comfort.
Mucha Construction Ltd delivers Construction Company services within a precise 20-mile radius of Bristol.
We set the valves using an anemometer across every room before handing over the home. You receive the Building control sign-off documents once readings match the design calcs. If an extraction vent whistles after moving furniture, we return to tweak the inner cone.
Drawings show the layout, but joist directions and steel beams often alter routes entirely. Sending floor plans helps with initial sizing, yet checking the building in Frome directly reveals hidden soil pipes, chimney flues, and crawl spaces that dictate real labour.
Wall construction changes the drilling approach completely. Punching through soft modern blockwork takes minutes, whereas thick solid stone requires diamond core water rigs. Running pipes through open floor joists during a renovation costs less than unpicking decorated ceilings in an occupied home.
Most work happens indoors between floor joists, so rain rarely stops progress. However, core drilling outside walls or mounting roof cowl terminals pauses during heavy frost or driving gales to prevent moisture from blowing into freshly exposed ceiling insulation.
