


Polecam serdecznie świetna robota fachowa robota pierwsza klasa 😉


Clear costs, no surprises
We provide expertly installed ventilation integral to every project we deliver with precision in Bath. This vital aspect enhances indoor air quality and ensures the comfort of every occupant.
Done right, no shortcuts.
For clients building new homes in Bath, ventilation should be prioritized - it's a key design element considered early on. We ensure that ventilation strategies are integrated from the beginning, routing ductwork seamlessly within the building’s structure before finishes are applied. This method guarantees that ventilation functions as intended, free from makeshift solutions.
Renovating a home is a perfect chance to properly address ventilation issues rather than adapting older systems that may not suit updated needs. We coordinate the installation of ventilation alongside all other elements, including plumbing and electrical work, treating it as core to the renovation. As a result, homeowners in Bath enjoy improved air quality and comfort throughout the property.
In managing multiple properties, such as HMOs or rental units, ventilation plays a crucial role. We install effective extraction systems for kitchens, bathrooms, and mechanical ventilation in commercial properties, ensuring they comply with regulations while providing longevity. By working with a unified approach, landlords benefit from consistent quality in ventilation across their portfolios.
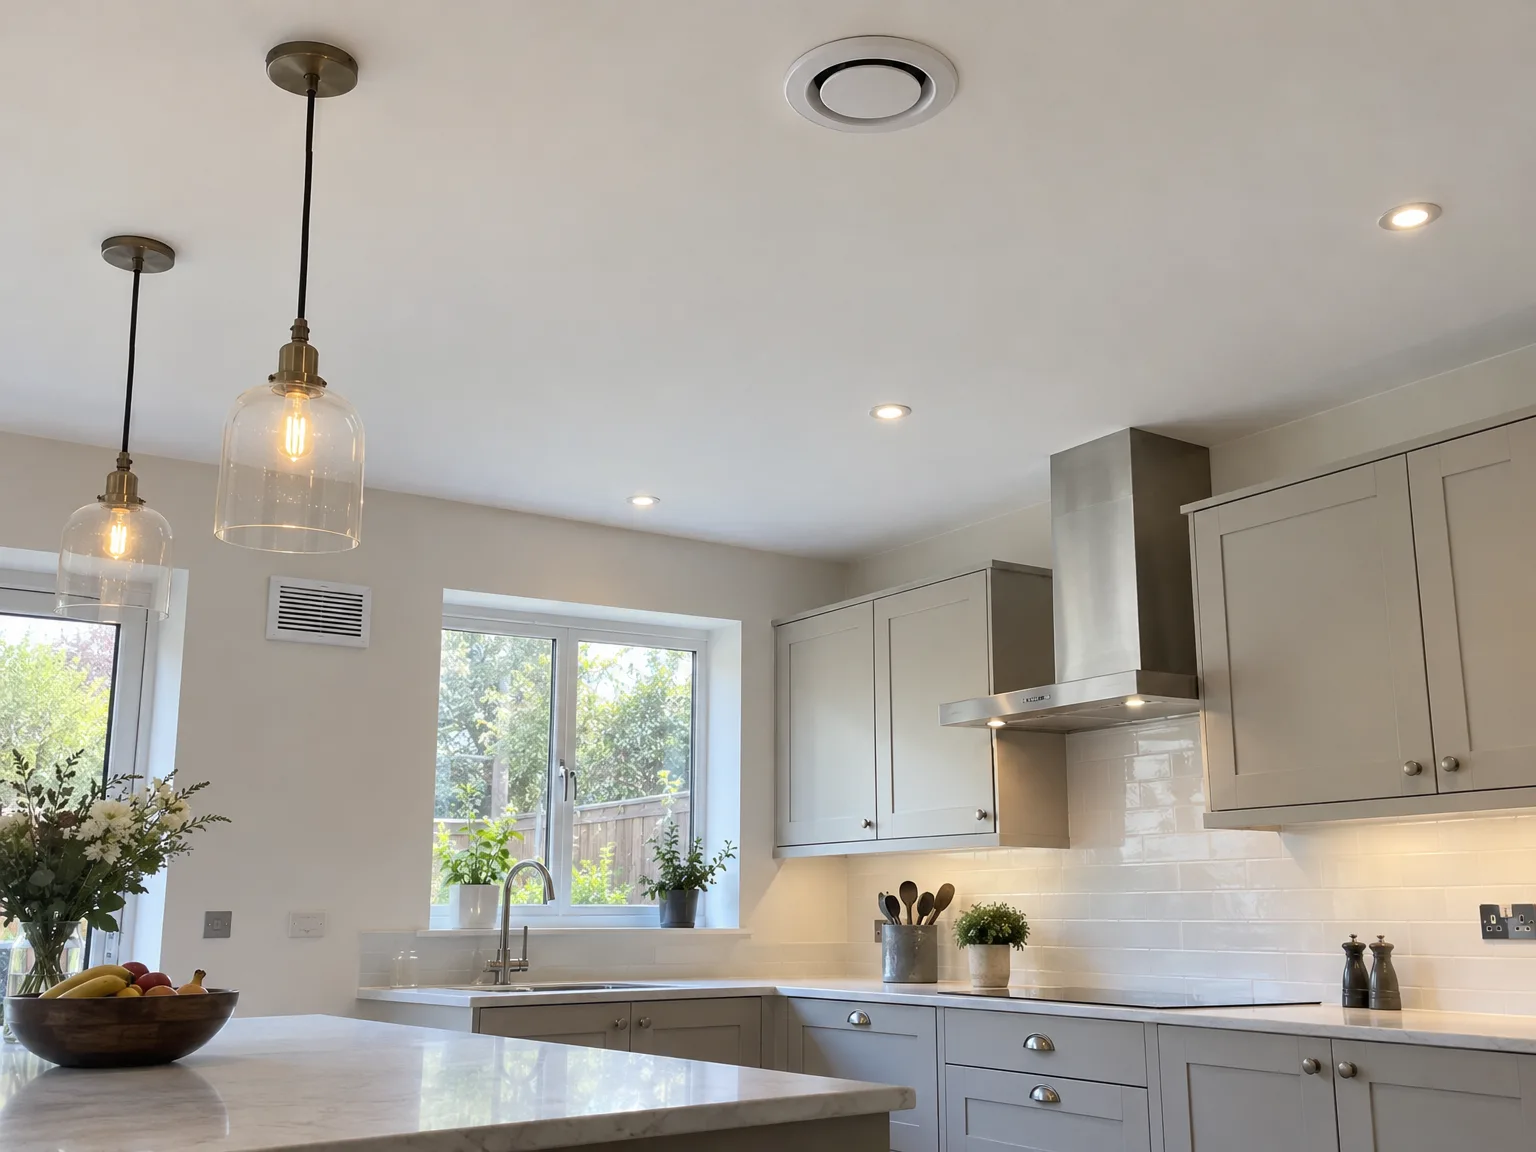

Dust builds up quietly on your external intake louvres and extract grilles. We see this often during regular maintenance of ventilation in Bath properties. When greasy cooking mist or roadside grime settles on the core mesh, airflow slows to a crawl and strains your motor. Wash the terminal faces with warm soapy water and a soft rag. Replace dirty core elements twice every twelve months, especially if you live near busy roads or tall trees that drop heavy pollen. Keep the intake clear of ivy, climbing shrubs, bird nests.
Look at the clear plastic waste pipe running from the heat exchanger to the soil stack. In cold weather, warm indoor moisture condenses heavily inside the cabinet and drips down into this narrow waste outlet. If dust gets through an old filter, it turns into grey sludge inside the trap and backs up water into your plasterboard ceiling. Flush that small trap with clean water every autumn. Inspect the insulation around the drain line so freezing loft air never blocks the pipe solid. Damp insulation rots timber joists.
Proper ventilation in Bath effectively removes excess moisture, airborne pollutants, and stale air before they lead to health issues or structural damage. A well-planned system guarantees that clean and regulated air circulates in every room.
Ventilation that is incorporated from the start helps avert dampness and condensation that can eventually damage walls and ceilings. This proactive measure is crucial for preserving the integrity of your premises.
Modern mechanical ventilation works in Bath by supporting thermal efficiency in insulated homes, managing airflow while minimizing heat loss. This integration allows for better indoor air quality alongside energy conservation, achieved through early planning.
With us, ventilation is scheduled alongside plumbing and electrical work, eliminating conflicts that arise when multiple trades attempt to synchronize. We ensure all duct routes and extraction points are agreed upon early in the design phase, which avoids improvisations later on.
A property featuring professionally integrated ventilation attracts discerning buyers who recognize how properly managed airflow impacts longevity and health. Thoughtfully designed and installed systems showcase the overall quality of your build.

Move old cardboard boxes, broken chairs, suitcases, and floorboards well away from the central roof area before our van arrives. Fitting whole-house ventilation in Bath requires open access through your hatch, room to balance on crawl boards, and clear ceiling joists where technicians hang heavy fan units. If your hatch is tiny or blocked by stored clutter, our fitters spend valuable morning hours shifting dusty personal belongings instead of fixing rigid acoustic ducting to structural rafters. Wrap precious items below in dust sheets to protect them from falling plaster bits.
Check external walls for hidden hazards before drilling begins. We locate drainpipes, gas supplies, decorative stone cornices, and nearby window heads so the outside vents do not clash with existing exterior fittings. Steer outside exhausts away from your favourite patio seating or bedroom sills where smells could wander back indoors. Talk with your household about where the central distribution box sits inside an airing cupboard or utility false ceiling. Noise dampers need dedicated space between timber stud partitions to stop nighttime humming through bedroom floors.

We start by assessing what the property requires, considering factors like size, occupancy, moisture sources, and layout to decide the best ventilation approach.
Our team outlines the duct routes, necessary specifications, and extraction points to guarantee that the ventilation design aligns perfectly with the larger construction plan before any work commences.
Ventilation design is integrated with all trades on site, including plumbing and electrical work, ensuring that ventilation systems are part of the construction, not just added later.
Our team performs a comprehensive installation involving routing ductwork through ceilings and walls, and placing intake and exhaust points, in both residential and commercial settings.
Upon completion, we conduct a commissioning process for the ventilation system to check airflow balance before handing over the property, assuring its ongoing functionality.
Cold outside air carries very little moisture, which alters how air circulates across cold external walls. During winter months, proper ventilation in Bath stops condensation from collecting behind wardrobe backs, under north-facing window ledges, and inside tight room corners where damp patches start to turn black. If cold intake runs lack thick foil-faced insulation wraps, water droplets pool inside the duct skin and leak down through your bathroom ceiling. Keep internal fire doors cracked open to balance pressures across narrow stairwells.
Hot summer afternoons turn insulated roof spaces into baking ovens. When inside rooms become hotter than the evening breeze, an automatic mechanical bypass redirects airflow away from the recovery core to pull cooler night air directly into bedrooms. Check that external insect mesh screens remain unblocked by dead moths, midges, and dried leaves. Otherwise, the bypass pulls zero fresh air inside while you sleep. A simple visual check on the controller panel shows whether summer mode engages properly when outdoor temperatures rise above your chosen comfort setting.
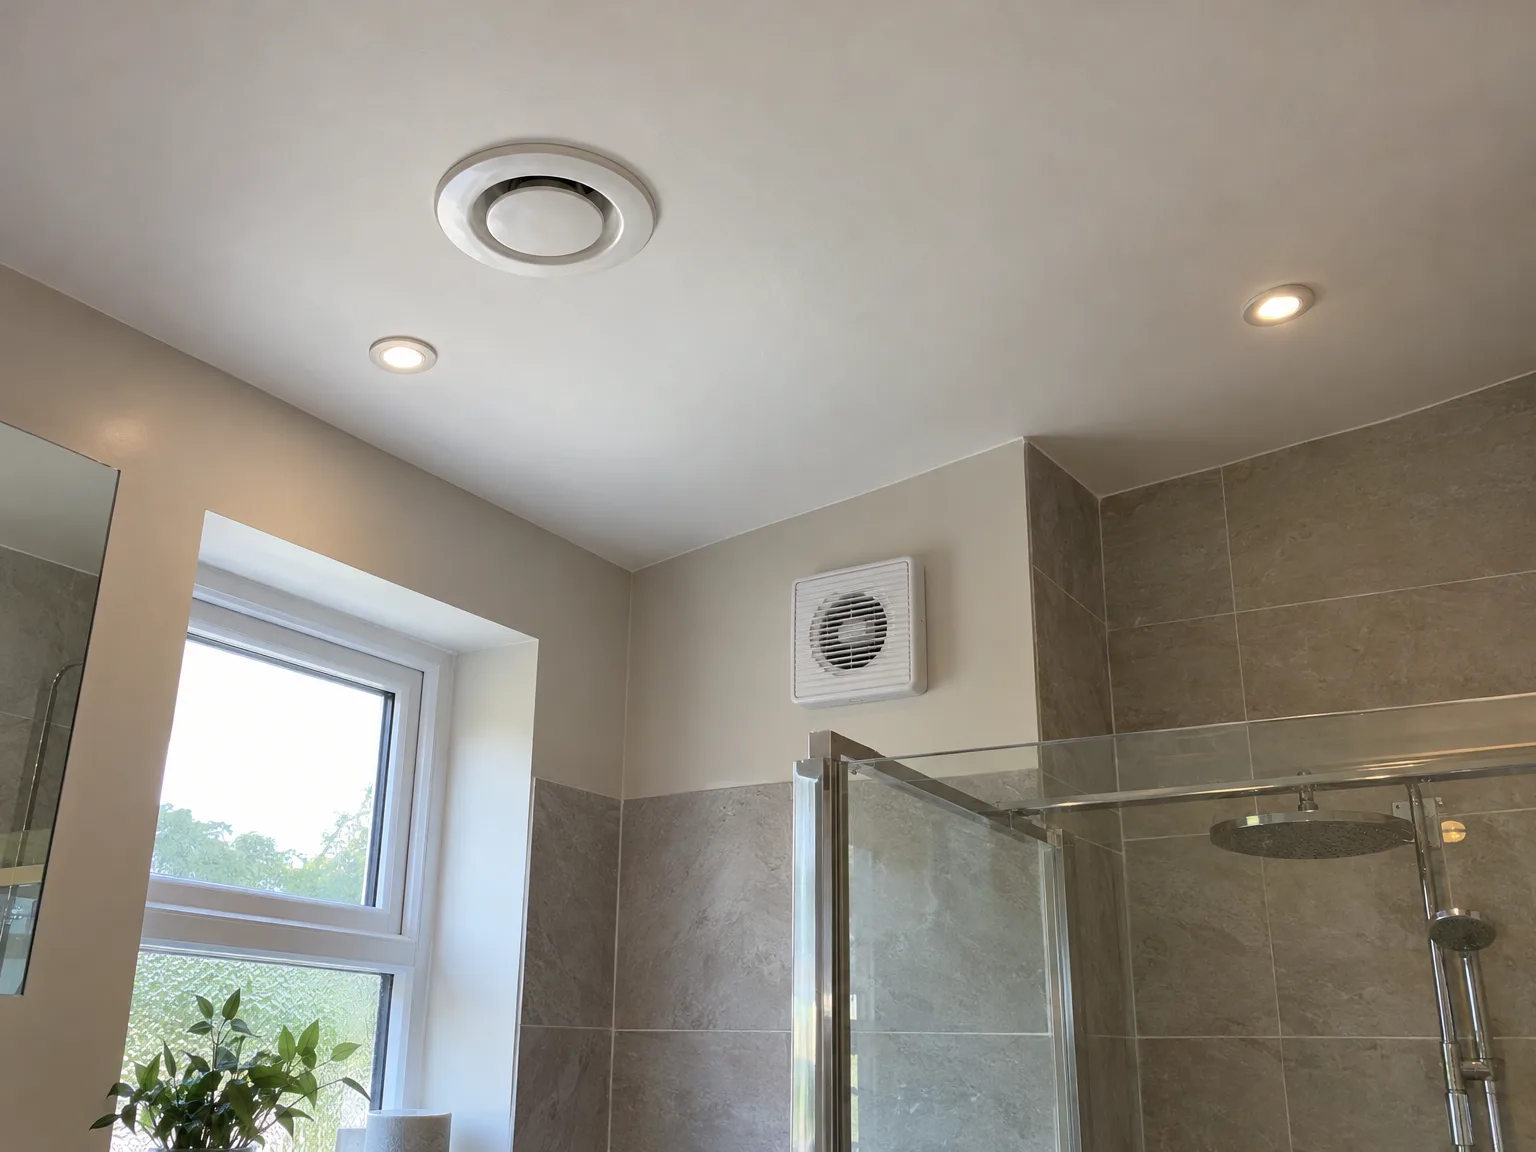
Ventilation with us is never an afterthought. For over twenty years, we have consistently approached ventilation as a vital aspect of all projects, whether new builds, loft conversions, or major renovations. From ductwork routes to mechanical systems, everything is incorporated into the structure-no retrofitting here. Clients notice the enduring difference in both finish quality and performance.
Effective ventilation relies on seamless coordination with other building services. Our installations work in harmony with plumbing, electrical, and heating functions within a unified workflow. Each component of the ventilation, including kitchen and bathroom systems, is meticulously specified during design, which helps to avoid compromises. With our oversight, nothing is left to chance.
Properly installed ventilation protects the building internally, reducing moisture buildup and ensuring air quality that residents rely on. With our twenty years of experience in Bath, we maintain the same quality and attention in both ventilation systems and structural work. Whether it’s mechanical ventilation for new constructions or extraction systems in renovations, we consistently uphold high standards you can count on.
Ventilation is meticulously coordinated with your building's structure right from the beginning. Whether we route ductwork in a new build or seamlessly integrate extraction into a renovation, we prioritize compatibility over convenience, preserving construction quality. With over two decades in the business, we have a keen understanding of how ventilation fits into the workflow.
Handling ventilation under one contractor offers significant benefits. We manage everything from ductwork to extraction points for kitchens and bathrooms within a cohesive framework, eliminating fragmentation and ensuring optimal performance across all trades. This results in a tailored ventilation design that meets space demands while promoting durability and health.
We operate in Bath and surrounding areas, including Keynsham and Trowbridge. You can reach us for a consultation or free estimate via phone or email.
approx. 15 milesDistance from our base · Henbury
Call us+44 7723 542170Email usinfo@muchaconstruction.co.ukWe serve your areaBath and the surroundings
The Google map loads after you accept marketing cookies.
Polecam serdecznie świetna robota fachowa robota pierwsza klasa 😉
The work was done proffesionally and i recomend this company.

Rzetelna firma, świetne wykonanie i pełen profesjonalizm od początku do końca. Praca wykonana terminowo, solidnie i bez zastrzeżeń - zdecydowanie polecam!

Our Services
One team, from groundworks to final finish. New builds, extensions, loft conversions and full renovations.

New homes built to the engineer's calculations and signed off at every stage.
See more
House and kitchen extensions that add space, light and lasting value.
See more
Dormer, hip-to-gable and mansard conversions that turn lofts into rooms.
See more
Full renovations and modernisations, from HMOs to tired homes made new.
See more
RSJ installation, core drilling and crack stitching, built to proper standards.
See more
Kitchens, bathrooms and wet rooms finished with care and clean detail.
See more Plumbing, electrics, ventilation and heating handled by one coordinated team.
See more
Ongoing building maintenance for landlords, investors and managed properties.
See moreOUR PROJECTS
Each project by our Construction Company leaves clients with refined spaces, enduring quality, and elevated comfort.
Mucha Construction Ltd delivers Construction Company services within a precise 20-mile radius of Bristol.
Ask if they calculate air flow rates for every room individually rather than guessing sizes. An experienced installer discusses duct routes around timber joists, checks external wall clearance, and supplies formal building control sign-off documents once the system is fully commissioned.
Hidden structural steels, unexpected asbestos inside older ceiling voids, or rotted roof timber can halt core drilling. When this happens, work pauses until structural repairs occur or duct routes are redesigned around the obstruction.
The layout complexity determines duct routing and labour. Fitting rigid metal trunking through thick Bath stone walls or across split-level floors requires extra diamond coring and acoustic silencers, whereas open roof voids require straightforward hanging methods.
You will need building control sign-off to confirm airflow compliance. If core exhausts pierce shared party walls, external boundary surfaces, or run near protected conservation stone, you must arrange written neighbour consent or formal planning approval first.
