


Professional service, beautifly done job! Highly recommended!



Clear costs, no surprises
We deliver professionally installed ventilation that is essential to every build we tackle in Neston with precision and care.
Done right, no shortcuts.
For those embarking on a new home in Neston, ventilation is not an afterthought, but a crucial structural decision considered early in the design phase. We integrate ventilation planning from the outset, routing ductwork through the building's fabric before walls are closed and finishes applied. This means ventilation performs exactly as intended, without compromise or last-minute changes.
Renovations in Neston allow the perfect chance to address ventilation comprehensively, rather than adapting an outdated system which was never designed for the current use of the property. We work alongside plumbing, electrical, and structural updates, treating ventilation as an essential part of the renovation project. The outcome is a home where air quality, moisture control, and thermal comfort are established from the very start.
For HMO developments and managed properties in Neston, proper ventilation holds both regulatory and practical importance. We install extraction systems for kitchens and bathrooms, plus mechanical ventilation in commercial premises, ensuring compliance and durability across your properties. Clients with multiple locations gain from working with one contractor who understands the necessary standards and delivers ventilation as part of a cohesive, professionally managed project.

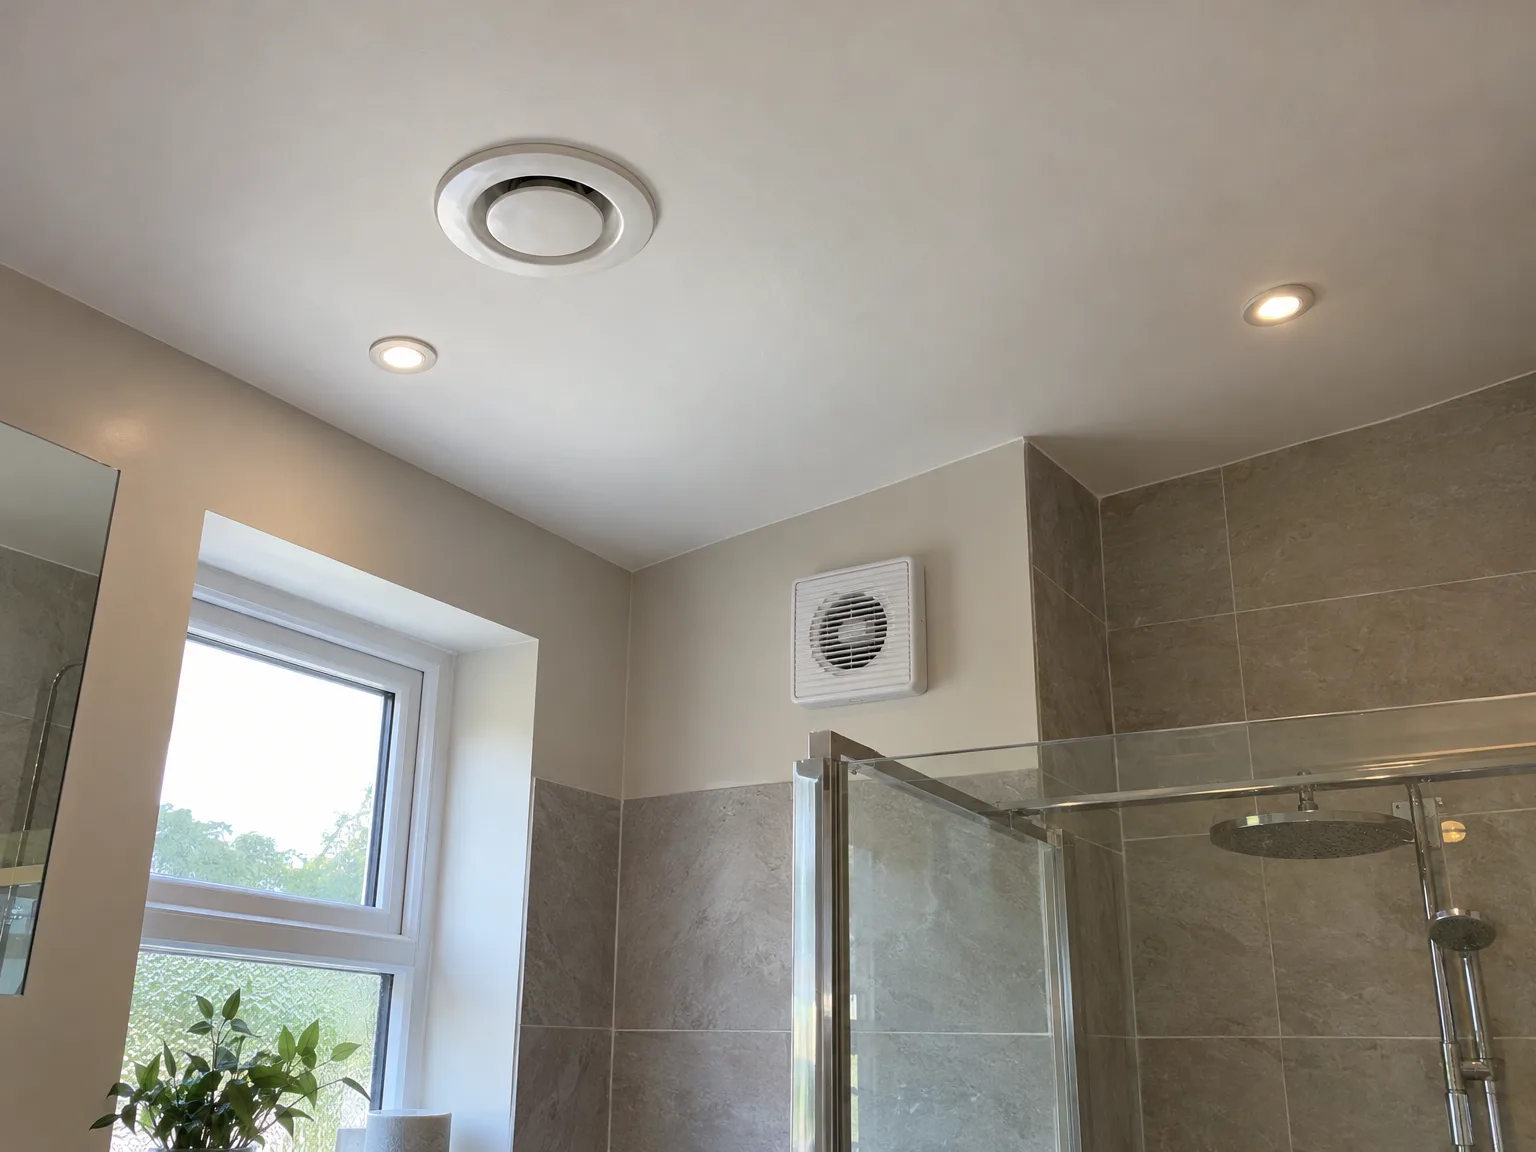
At Mucha Construction Ltd, ventilation in Neston begins with ductwork and extraction systems designed as integral to the build, never an afterthought. Kitchen and bathroom extraction are planned alongside structural and finishing works, securing clean routes, minimal disruption, and results that function correctly from day one. This high level of coordination can only be achieved when a single contractor manages every stage of the project. Early agreement on ventilation paths allows other trades to work smoothly alongside them.
In new homes and commercial spaces in Neston, mechanical ventilation requires careful consideration based on occupancy, insulation, and the unique needs of each area. We install mechanical ventilation systems that are accurately sized and positioned from the start, and that are coordinated with electrical and structural works throughout the building process. This creates a building that breathes effectively, maintains healthy air quality, and avoids the issues that arise when ventilation is considered optional. With over 20 years of experience in managing intricate builds, we know exactly how ventilation fits with every aspect of a successful construction project.
Correctly installed ventilation removes excess moisture, airborne pollutants, and stale air before they become a concern for health or structure. A well-designed system ensures clean, regulated air flows throughout every room in Neston.
Ventilation that’s integrated from the beginning protects against condensation and dampness that can gradually damage walls, ceilings, and finishes. Coordinating ventilation with the building structure right from the start eliminates the vulnerabilities common in retrofitted solutions.
Modern mechanical ventilation enhances the thermal performance of well-insulated properties by managing airflow while minimizing heat loss. Achieving this balance between maintaining air quality and conserving energy is only possible when ventilation is thoughtfully planned and incorporated from the early construction stages.
With our team in Neston, ventilation is harmonized with plumbing, electrics, and structural works as part of one contractor’s responsibilities, cutting down on scheduling conflicts and responsibility gaps often seen with independent trades. This method guarantees that ductwork routes and extraction points are fixed during the design phase rather than improvised on-site.
A property with thoughtfully integrated ventilation holds substantial value for discerning buyers and investors in Neston who recognize the connection between air quality and building longevity. Systems that are well specified and accurately installed reflect the overall quality of the build.

Cold months show flaws instantly. When chilly air pushes against external grilles, an uncalibrated extract vent can pull cold draughts straight into your bathroom or kitchen floorboards. During winter periods with ventilation in Neston, properties face sharp differences between indoor heating and frosty exterior bricks, meaning warm moisture will rush toward any uninsulated steel spigot in the attic. You might suddenly spot water pooling inside an extract fan housing or dripping onto a ceiling joist. Balanced dampers prevent this backdraft effect completely.
Warmer weather brings opposite challenges. High pollen counts clog up intake grilles on the gable end within weeks, starving the central motor of incoming airflow and making the motor hum louder through plasterboard ceilings. We remind clients that summer operation requires opening filter hatches in the utility cupboard to brush away accumulated dried seeds and fine garden grit. Without that clear airflow path, internal humidity from warm showers lingers behind the fitted wardrobes instead of clearing out properly.
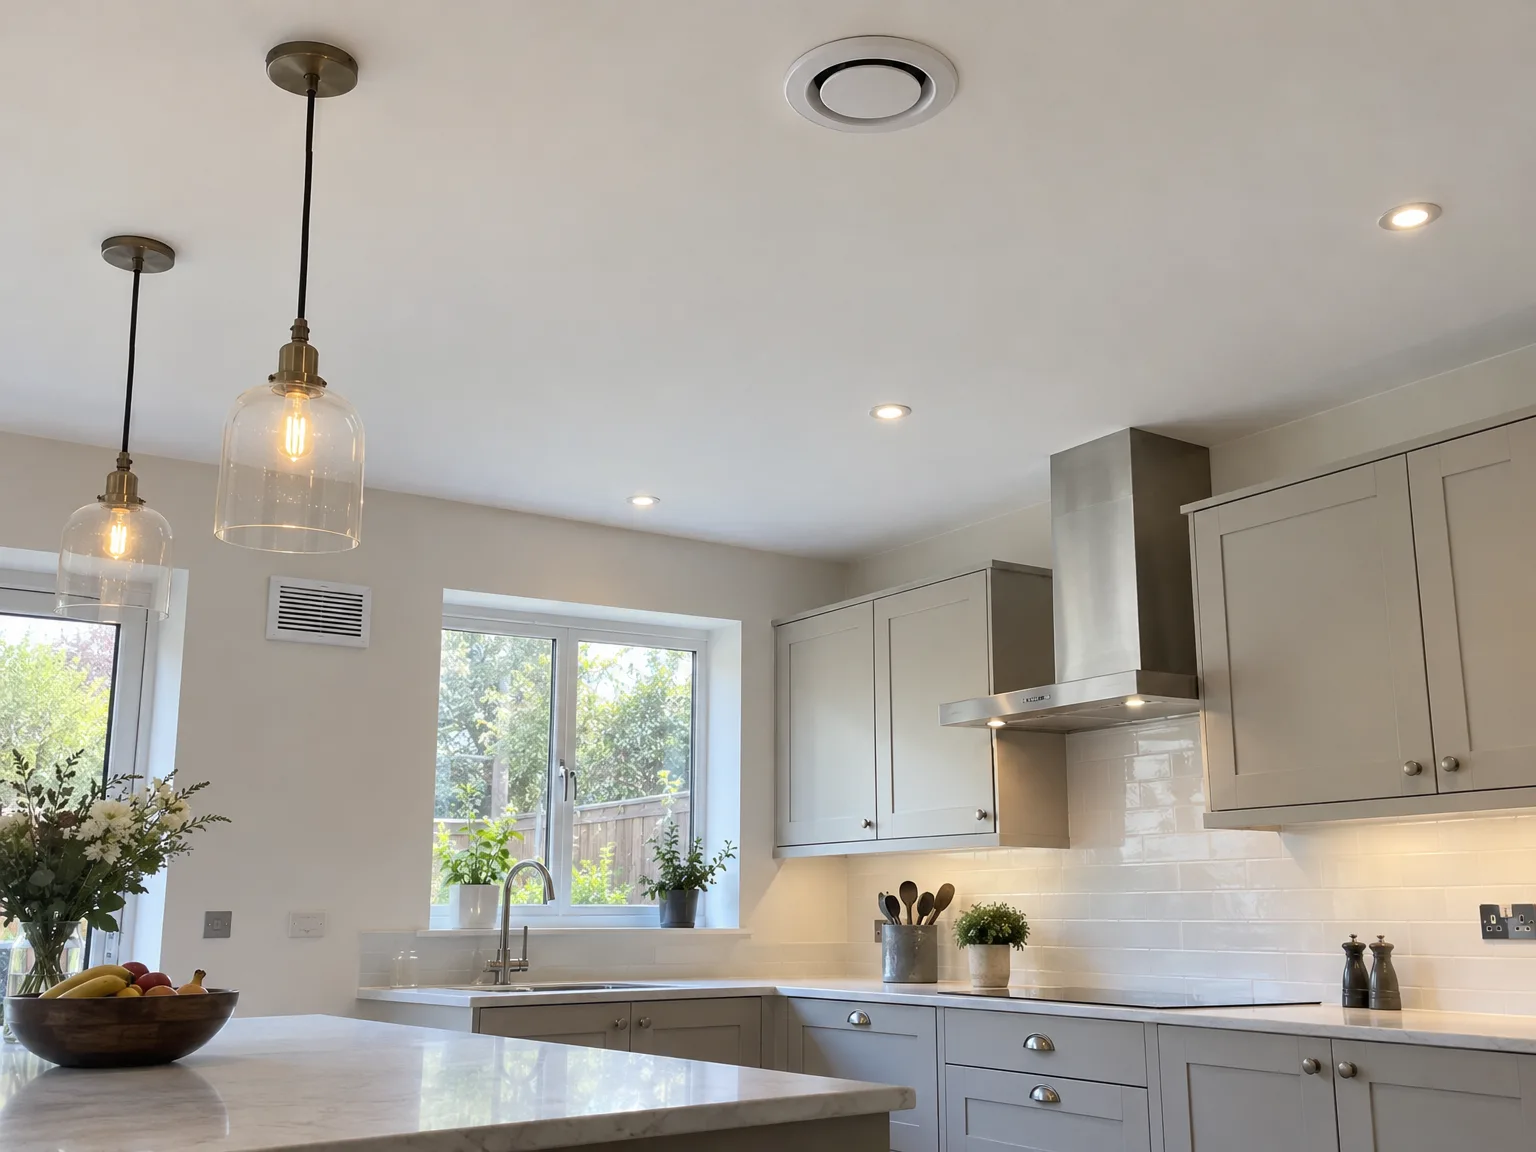
We start by assessing the unique requirements of the property, factoring in its size, occupancy, sources of moisture, and structural layout to identify the best approach to ventilation for your home in Neston.
Our team creates the ideal ductwork routes, specifies the system, and identifies extraction points, ensuring the ventilation design aligns with the overall construction program before any work commences.
We integrate ventilation planning with every other trade on-site, including plumbing and electrical work, ensuring that ductwork and extraction systems become an inherent part of the structure rather than bolted on later.
Our crew manages the complete installation, featuring ductwork routed through ceilings and walls, strategically placed intake and exhaust points, and extraction units for bathrooms and kitchens, as well as for mechanical systems in commercial and residential properties.
Upon completion of the installation, we commission the ventilation to confirm accurate airflow balance and overall efficiency, before handing over the property with full confidence in its long-lasting functionality.
Never cut joists blindly. When preparing an older ceiling void for runs of ventilation in Neston, cutting holes through structural timber without checking load points will ruin the floor above. We measure every web opening in modern timber I-joists or solid joist spans beforehand so rigid pipework fits snug without compromising the floor stiffness. Plumber pipes, waste stacks, electrical tails and steel beams must take priority in the shared ceiling void.
Lifting loft boards is essential. Trades need clear paths through attics to lay trunking securely onto timber ties rather than balancing on glass wool insulation. If an existing ceiling has dense mineral wool, moving it aside before drilling the ceiling penetrations keeps loose fibres out of the freshly fitted diffusers. We sweep the joist bays clean of old plaster nibs and stray drywall screws.

Rigid ducting is vastly superior. Using long runs of cheap, concertinaed plastic foil across a cold attic space is the single quickest way to strangle airflow before it reaches the outer cowl. When executing proper ventilation in Neston, sagging flexible pipe collects litres of condensed water in the dips, which eventually tears the foil skin and leaks through the hallway ceiling. Smooth plastic trunking or spiral-wound metal stays rigid, keeps air velocity stable, and prevents loud whistling inside the wall cavities.
Core drills must match pipe diameter. Smashing a rough hole through external stone or blockwork with a small breaker hammer creates irregular voids that allow wet outdoor air to bypass the outer grille collar. We drill neat, circular openings sized specifically for insulated sleeves, sealing the perimeter against driving rain with non-setting mastic. That prevents cold draughts from seeping around the ductwork into the insulation layer behind the skirting boards.
Do not box units in. Homeowners often plasterboard over an attic unit or kitchen ceiling duct to keep things tidy, only to realise six months later that the filter cassettes cannot slide out. Every mechanical setup needs a hinged timber hatch or magnetic access panel positioned directly beneath the inspection door. If you cannot reach the service points with both hands and a stepladder, the filters will stay neglected, choking the fan blades.
Ventilation installed by our team in Neston isn’t an afterthought. Each ventilation system we manage is coordinated with the building from the earliest project stages, whether that involves ductwork routing through a new construction or integrating extraction in a loft conversion or kitchen remodel. This strategy enables us to design ventilation that works harmoniously with the building, maintaining both the integrity of the construction and the quality of the completed work. With over 20 years of expertise managing comprehensive projects, we know exactly how ventilation aligns with all stages of construction.
When a single contractor oversees the entire build, the difference in results is clear. We coordinate ductwork, bathroom and kitchen extraction, and mechanical ventilation for new homes and commercial properties as part of integrated work efforts. This method prevents fragmentation between trades, eliminates the need for retrofitting, and ensures top performance. The outcome is a ventilation system that satisfies the demands of the space, supports building health in the long run, and showcases the precision and care we put into every project.
We actively serve Neston and the surrounding area, offering reliable ventilation services. Contact us for a quick chat or to arrange a free estimate for your project.
approx. 25 milesDistance from our base · Henbury
Call us+44 7723 542170Email usinfo@muchaconstruction.co.ukWe serve your areaNeston and the surroundings
The Google map loads after you accept marketing cookies.
Professional service, beautifly done job! Highly recommended!
Rzetelna firma, świetne wykonanie i pełen profesjonalizm od początku do końca. Praca wykonana terminowo, solidnie i bez zastrzeżeń - zdecydowanie polecam!

Polecam , super firma , robota elegancka !!!

Our Services
One team, from groundworks to final finish. New builds, extensions, loft conversions and full renovations.

New homes built to the engineer's calculations and signed off at every stage.
See more
House and kitchen extensions that add space, light and lasting value.
See more
Dormer, hip-to-gable and mansard conversions that turn lofts into rooms.
See more
Full renovations and modernisations, from HMOs to tired homes made new.
See more
RSJ installation, core drilling and crack stitching, built to proper standards.
See more
Kitchens, bathrooms and wet rooms finished with care and clean detail.
See more Plumbing, electrics, ventilation and heating handled by one coordinated team.
See more
Ongoing building maintenance for landlords, investors and managed properties.
See moreOUR PROJECTS
Each project by our Construction Company leaves clients with refined spaces, enduring quality, and elevated comfort.
Mucha Construction Ltd delivers Construction Company services within a precise 20-mile radius of Bristol.
Yes, discovery of unforeseen structural steelwork or timber trimmers directly across the intended pipe run forces work to pause. Installers must reroute the line around the obstacle or seek engineer approval for new ceiling penetrations.
Metal pipework suits long attic runs and higher air volumes because it remains straight and resists damage. Plastic channels work better inside tight stud walls or shallow ceiling voids where rectangular profiles fit easily without cutting timbers.
Usually not. Standard fitting focuses on the mechanical extraction, duct runs, external core drilling, and ceiling terminal installation. Building decorative timber boxing around exposed pipes, plastering patch-ups, and emulsion touch-ups are usually quoted as separate carpentry or decorating works.
Thick stone walls require diamond wet core drilling, which takes longer than drilling brick. Also, routing pipework across finished historic ceilings requires complex offsets compared to simply laying ducting over accessible open joists in an unfinished renovation.
