


Professional, always on time and reliable. Piotr and his team completed our house refurbishment nearly 2 years ago and we will be having him back soon for another smaller project. I highly recommend Piotr for any project you may have.



Clear costs, no surprises
Transforming your home with a carefully crafted house extension in Yate changes your living style significantly and enduringly. This approach allows you to stay in your beloved neighbourhood while gaining the space you need.
Done right, no shortcuts.
For families outgrowing their current space, a house extension is a well-considered solution. Instead of enduring the stress of moving, you can expand your living area and stay in the community you cherish. We have spent over two decades assisting families in Yate add essential bedrooms and create dynamic living spaces that truly suit their lifestyles.
For landlords and investors, a house extension is one of the most effective methods to boost rental returns and long-term property value. A skillfully executed extension increases useable space and attracts prospective tenants without the expenses and complications of purchasing a new property. Our expertise in structural integrity and project management meets the standards of investment-quality projects.
Homeowners seeking more from their properties can equally benefit from a house extension in Yate, whether to achieve a larger kitchen, a practical workspace, or an inviting indoor-outdoor living area. The final result reflects our 20 years of craftsmanship, with every phase of construction expertly handled under a single contractor’s management, ensuring consistency from foundational work to the final polish.
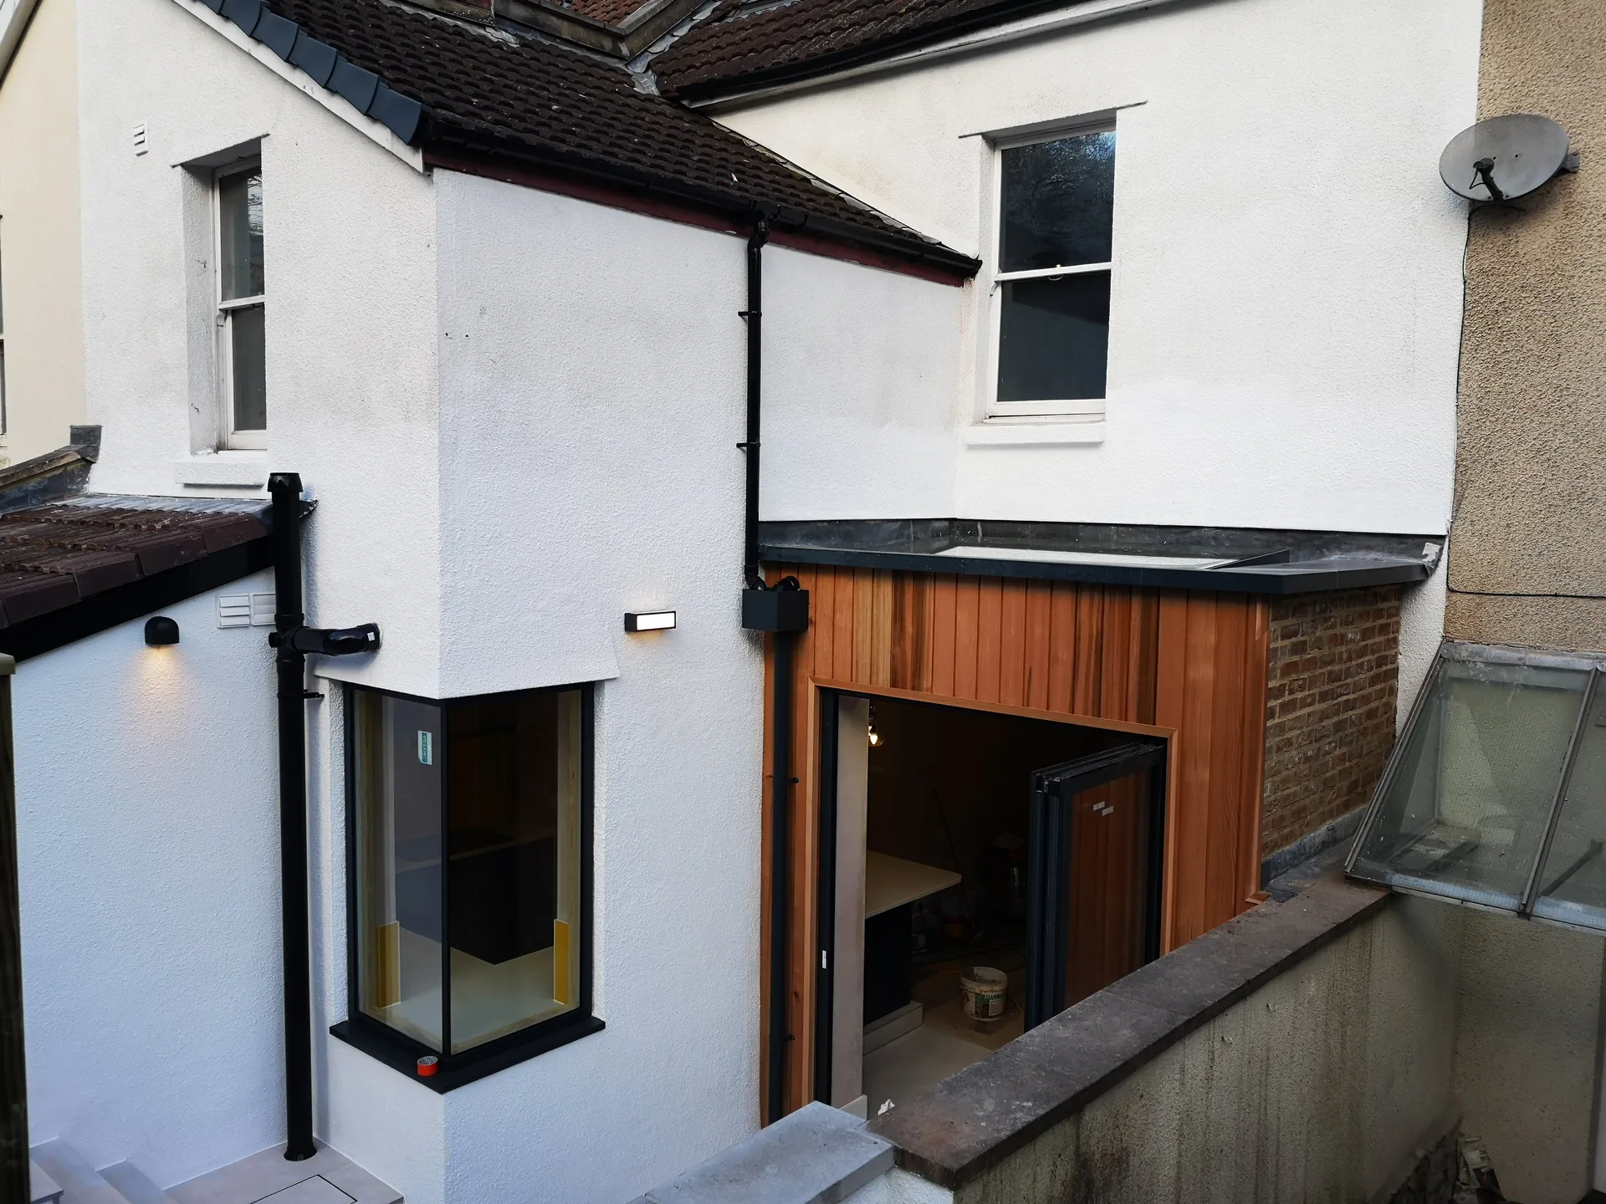
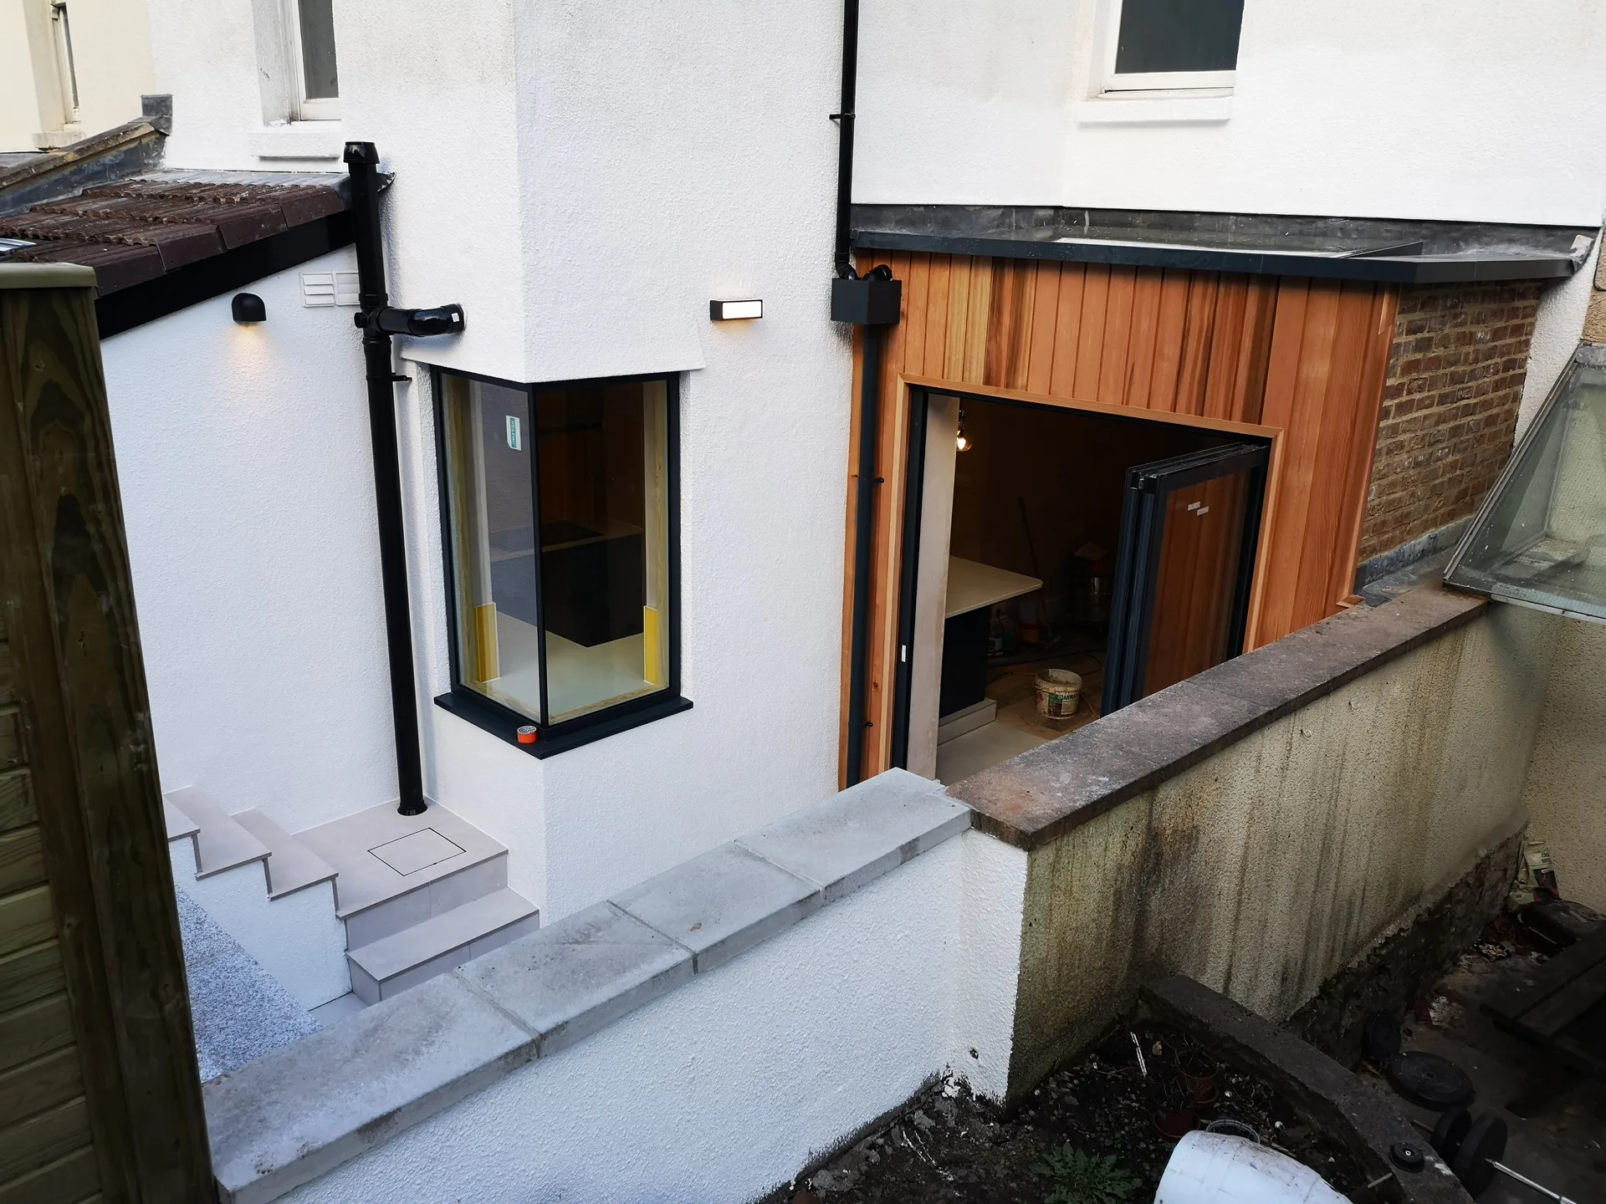
We manage the entire process of a house extension in Yate, starting with the foundation and culminating in a meticulously finished interior. Whether it's a single-storey rear extension, double-storey addition, or wrapping around your property, we take care of it all under one coordinated program. Our experienced team oversees steel installation, roofing, and thorough internal trade coordination, guaranteeing building control compliance at every milestone.
Choosing us for your house extension means you're relieved from juggling multiple contractors. Plumbing, electrics, ventilation, and finishing tasks are managed within a unified timeline, preventing delays and miscommunication that often occur with separate trades. We supervise every project step from groundwork to final handover, ensuring clear, accountable progress. With over 20 years of experience to draw on, this streamlined approach brings reliable results every time.
A well-implemented house extension enhances your property’s value, making it one of the soundest investments you can undertake. Instead of moving to a bigger place, you can generate equity in the home you already love.
With us overseeing your house extension from its foundations to complete interiors, you won’t have to juggle multiple trades or track down various contractors. Every construction phase is directed by our skilled team, ensuring continuity, quality, and clear accountability throughout the process.
Whether you're in need of an extra bedroom, a spacious kitchen, or an inviting living area, a house extension provides truly functional square footage catered to your lifestyle. The result will be a space that feels cohesive and intentional, rather than simply tacked on.
We handle all necessary building control sign-offs at each phase of your house extension, assuring that all work complies with regulations without placing that pressure on you. With over two decades of experience, we navigate these processes diligently, minimizing unnecessary delays.
An extension crafted by us will complement and enhance the style of your existing home. From structural elements to roofing and finishes, everything is executed within a single framework, making the end product feel like a natural extension of your property.

Narrow side paths cause headaches. Moving your wheelie bins and timber sheds away from the boundary wall creates a straight line for our wheelbarrows. When executing a house extension in Yate, we protect garden turf with heavy plywood sheets so wet subsoil never ruins your lawn during footings excavation. Skips sit on public road tarmac only with local council permits in place. We disconnect external garden taps early to prevent accidental flooding while digging through hidden garden borders.
Dust travels through keyholes. We tape dense polythene sheeting across existing doorway frames to seal your kitchen from fine masonry grit. When knocking through external walls, we position temporary timber studs lined with thick insulation boards. This keeps indoor draughts low when autumn gales blow cold air across your living room. Sensitive electronics and sofa cushions should migrate upstairs long before our jackhammer breaks old brick mortar joints.

We start by meeting with you to capture the full scope of your house extension project, assessing your site, structural conditions, and your vision long before we commit to any plans.
Our team performs accurate measurements at your site and drafts a comprehensive project proposal that includes the schedule, costs, and technical design tailored for your house extension.
We take care of all requests for planning permissions and building regulation submissions on your behalf, ensuring each approval is secured before we commence work.
From laying foundations to steel work and roofing, we execute all construction aspects under one coordinated program with confirmed building control approval at each significant step.
Our team finalizes all internal fixtures, including plumbing, electrics, and finishing works, providing you with a ready-to-use extension that integrates flawlessly with your existing home and meets exemplary standards.
Your old boiler might struggle. Adding wet underfloor heating loops or tall steel radiators into a new space demands sufficient pump flow. During a house extension in Yate, we assess whether your hot water cylinder requires an upgraded manifold or if your combi system drops flow when someone runs a shower upstairs. Running fresh copper pipework beneath floor joists before screeding prevents costly floor disruptions later.
Underground surprises happen often. Old clay soil pipes frequently sit right beneath proposed footprint areas. We divert waste runs into inspection chambers outside your fresh perimeter walls. Our crew instals airtight rodding points inside floor hatches so plumbers can clear blockages without lifting new oak timber flooring.
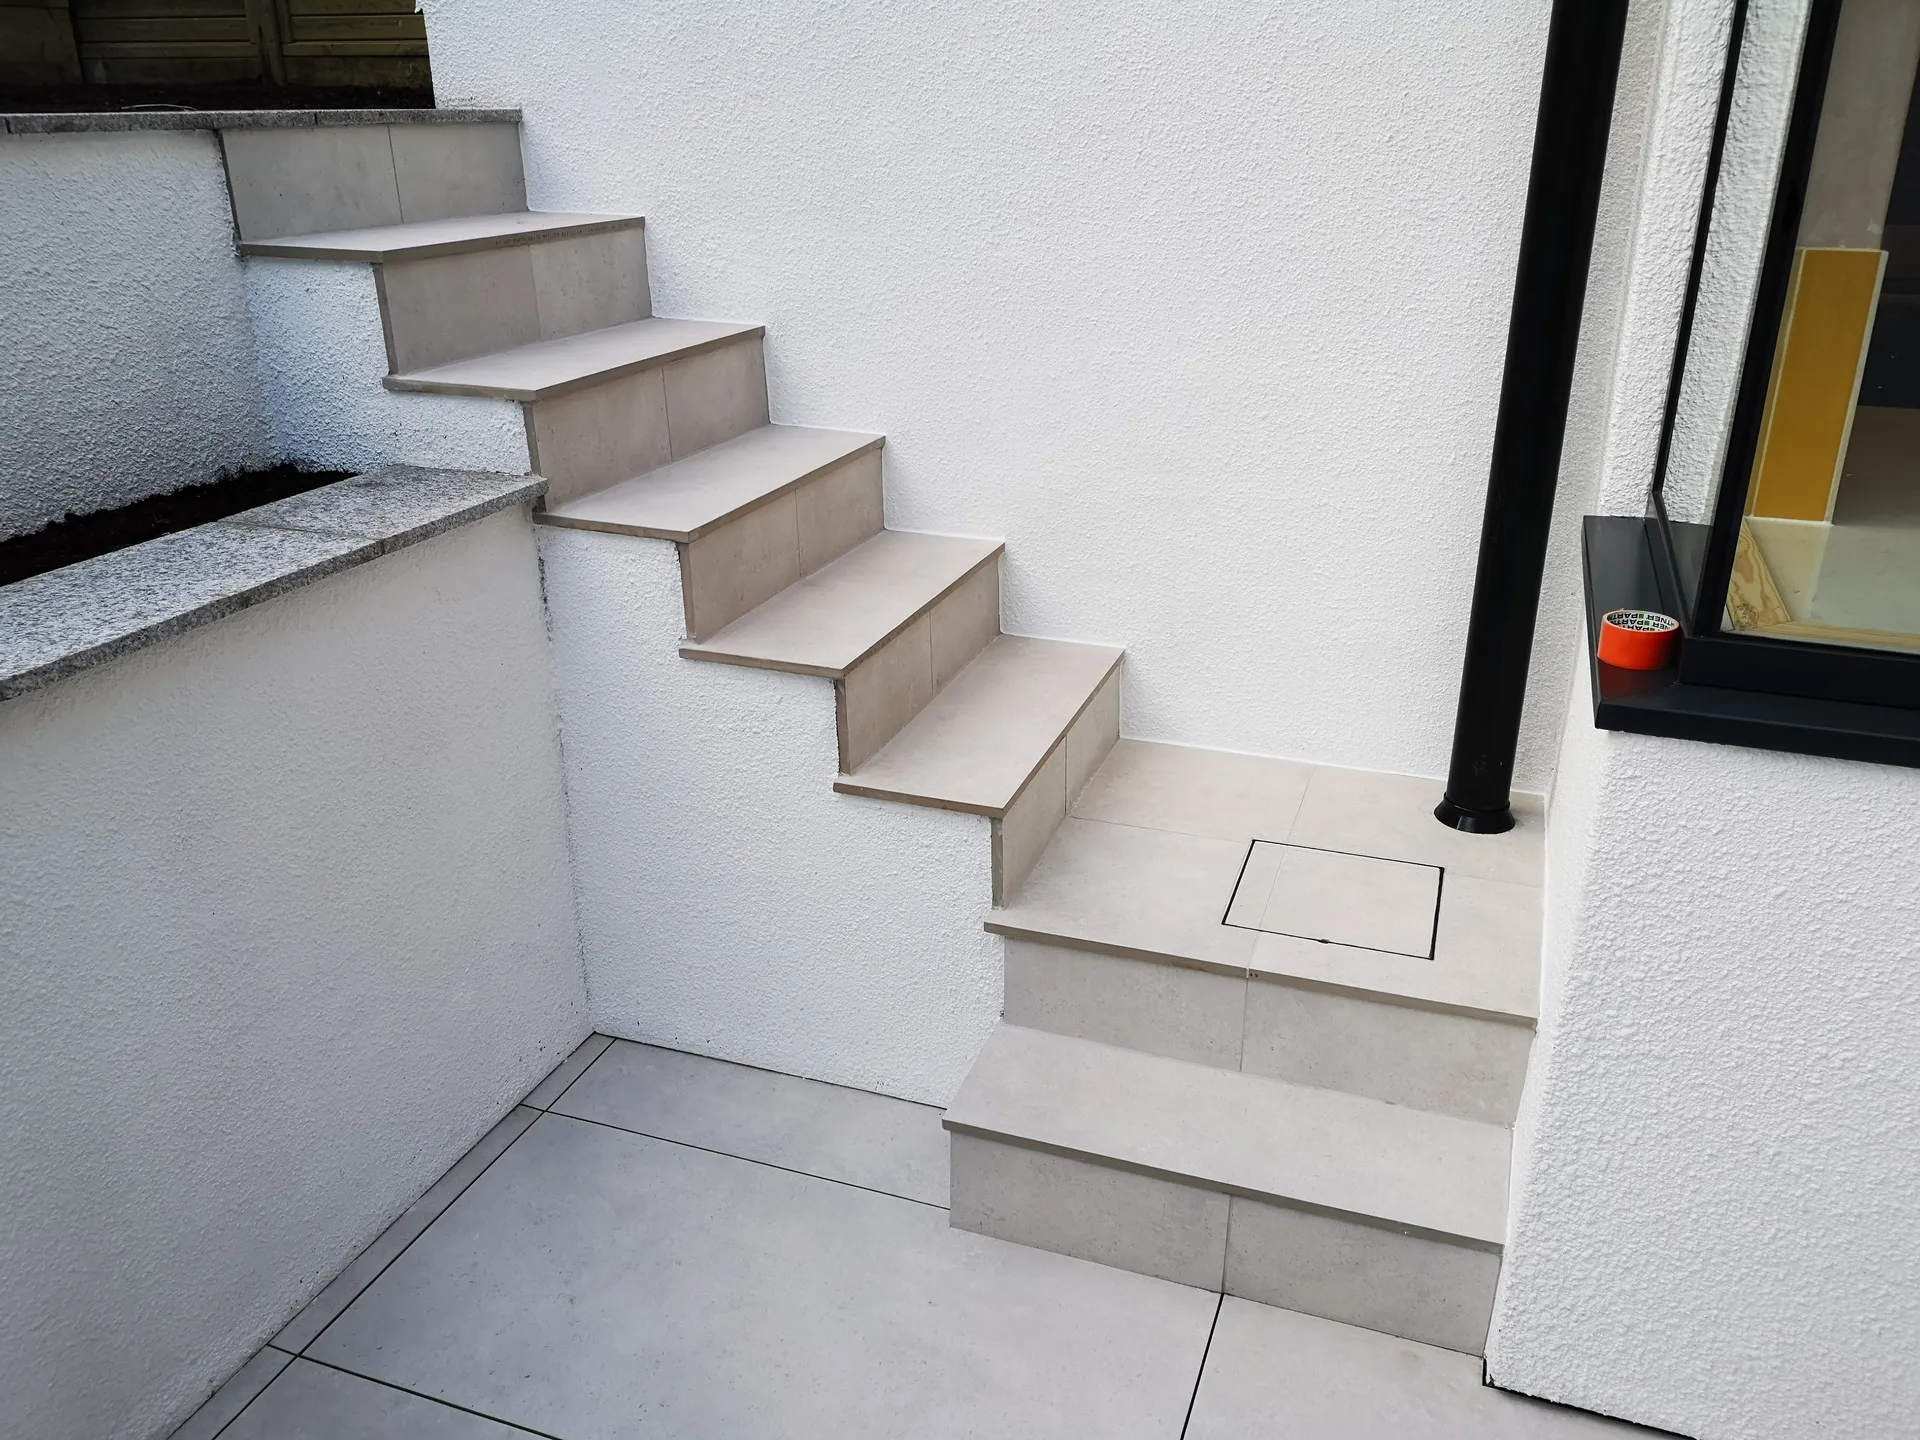
Mucha Construction Ltd has spent over two decades refining every aspect of what a house extension should be. That depth of experience shapes how we approach each project, from the initial structural assessment through to the final interior finish. A house extension delivered by our team carries the weight of hundreds of completed builds, each one informing the precision and care we bring to the next.
We manage every element of a house extension under a single, coordinated programme, eliminating the friction that comes with juggling multiple contractors. Structural work, steel installation, roofing, glazing, plumbing, electrics, and finishing trades all move in sequence, governed by one team with full accountability. This integrated approach means your house extension progresses efficiently, with building control sign-off secured at each defined stage.
Whether it is a single-storey rear addition, a double-storey side extension, or a wrap-around design, every house extension we deliver is built to feel like a natural continuation of the original property. We pay close attention to structural integrity, material quality, and aesthetic cohesion, ensuring the result is not merely functional but genuinely refined. The standard we hold ourselves to reflects more than twenty years of building to a level our clients return to and recommend.
A house extension is a considerable investment, and how it is managed significantly impacts the outcome. Each project we handle operates under a single, harmonized schedule, from groundwork and structural elements to roofing and interiors. With over 20 years of expertise, we provide the accountability and precision required for such large-scale projects. Building control sign-off is obtained at each phase, ensuring nothing is overlooked.
Realizing that each house extension project has unique needs, we start with a detailed evaluation of your property, requirements, and structural options. Be it a single-storey rear addition, a double-storey extension, or a wrap-around structure, we coordinate all trades within one reliable schedule. There will be no communication lapses, no contractor confusion, and zero delays. What you receive is a completed area that melds effortlessly with your home, thoughtful in every aspect.
We operate in Yate and nearby towns, offering a streamlined approach to house extensions. You can reach us via phone or request a free estimate. Our base in Henbury is about 10 miles away, ensuring we can visit your site promptly.
approx. 10 milesDistance from our base · Henbury
Call us+44 7723 542170Email usinfo@muchaconstruction.co.ukWe serve your areaYate and the surroundings
The Google map loads after you accept marketing cookies.
Professional, always on time and reliable. Piotr and his team completed our house refurbishment nearly 2 years ago and we will be having him back soon for another smaller project. I highly recommend Piotr for any project you may have.
I would highly recommend Mucha Construction for, amongst other reasons, their professionalism, friendliness and can do attitude. They have provided their services very promptly and to a very high standard. I will definitely use their services in the future and so should you!

I would highly recommend Mucha company, I had my kitchen renovation and I found the team extremely professional, friendly, skilled, top job done, thank you Mucha

Our Services
One team, from groundworks to final finish. New builds, extensions, loft conversions and full renovations.

New homes built to the engineer's calculations and signed off at every stage.
See more House and kitchen extensions that add space, light and lasting value.
See more
Dormer, hip-to-gable and mansard conversions that turn lofts into rooms.
See more
Full renovations and modernisations, from HMOs to tired homes made new.
See more
RSJ installation, core drilling and crack stitching, built to proper standards.
See more
Kitchens, bathrooms and wet rooms finished with care and clean detail.
See more
Plumbing, electrics, ventilation and heating handled by one coordinated team.
See more
Ongoing building maintenance for landlords, investors and managed properties.
See moreOUR PROJECTS
Each project by our Construction Company leaves clients with refined spaces, enduring quality, and elevated comfort.
Mucha Construction Ltd delivers Construction Company services within a precise 20-mile radius of Bristol.
Unmapped sewer runs or underground electrical cables can halt excavation. Work stops while our crew redirects pipework or waits for an inspector inspection, keeping site safety intact without risking utility breaches.
Providing detailed architectural floorplans, structural calculation sheets, and clear photos of your garden boundary delivers clarity. Knowing your preferred window frame styles also helps our estimators price structural openings correctly.
Ground conditions vary widely between nearby streets. Soft subsoil requires deep trench concrete, while high rooflines, large steel beam spans, and bespoke bi-fold door openings raise material requirements substantially on individual homes in Yate.
Crews begin with ground clearance and pouring concrete footings. Wall masonry rises next toward roof rafters. Once weatherproof felt seals the structure, electricians run first-fix wiring before wet screed, plastering, and timber skirting commence.
