


Polecam serdecznie świetna robota fachowa robota pierwsza klasa 😉



Clear costs, no surprises
Expanding your home with a thoughtfully designed house extension in Bath transforms how you live, beautifully and permanently. Enhancements like additional living space can significantly improve your lifestyle while keeping you in a location you love.
Done right, no shortcuts.
A house extension in Bath is an ideal choice for families whose needs have surpassed the limitations of their current home. Instead of the upheaval of relocating, extending your living space allows you to gain the necessary room while remaining in the community and schools you cherish. With over twenty years of experience, we have been helping families here add bedrooms, create spacious living areas, and build homes that truly cater to their lifestyles.
In Bath, a house extension represents a reliable method for landlords and property investors to enhance both rental yield and long-term asset value. A well-executed extension increases valuable square footage and market appeal without the added costs and risks involved in purchasing another property. Our expertise provides the structural knowledge, coordination, and compliance that investment-grade projects require.
Homeowners in Bath looking for more from their existing properties can greatly benefit from a house extension, whether they desire a larger kitchen, a designated workspace, or a connected indoor-outdoor living area. The outcome hinges on the care put into the build, and one of our extensions reflects over two decades of craftsmanship in structural work, installations, and finished interiors. We oversee every phase under one contractor, guaranteeing consistency from foundations to the final touches.
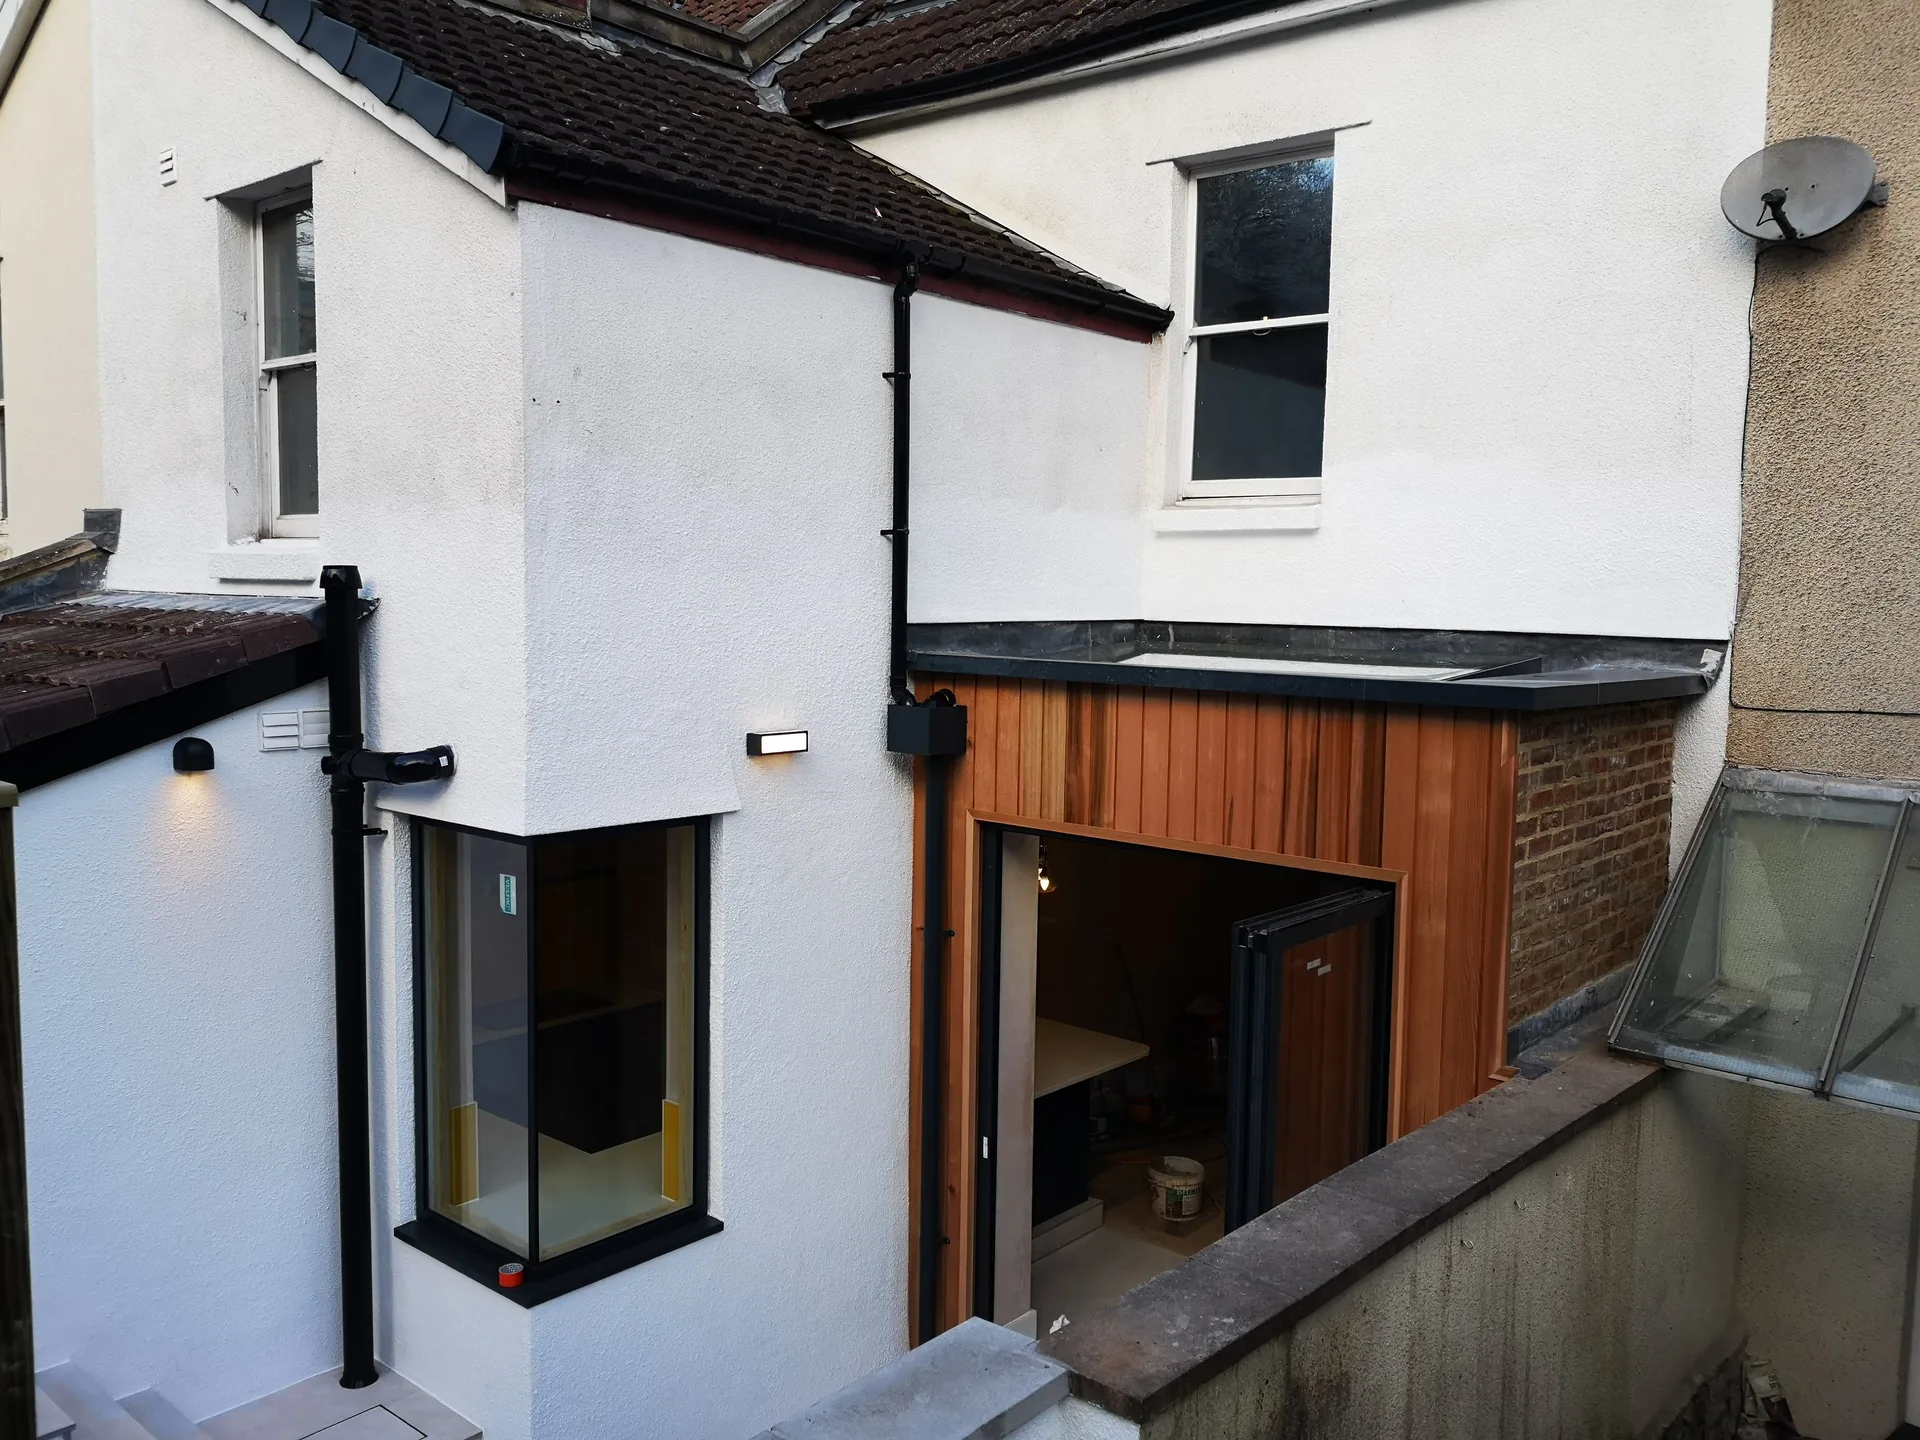

Space disappears fast outside. Skips, timber stacks and aggregate bags demand open driveways and side paths long before bricklayers mix mortar. If you are scheduling a house extension Bath properties often present narrow side passages where wheelbarrows squeeze past gas meters, meaning garden ornaments and potted shrubs must migrate to the rear fence early. Moving family possessions away from the build zone prevents dust damage when partition walls come down. Dust gets everywhere.
Cooking becomes an adventure. Moving your kettle, toaster, microwave and mini-fridge into a spare bedroom or utility area creates an essential staging post when the back wall comes down. Plumbing pipework gets rerouted over several days, leaving the main kitchen tap dry during heavy demolition phases. Families who plan this temporary camp avoid eating takeaway on dusty floorboards every evening. You quickly adapt.
A well-executed house extension in Bath adds substantial value to your property, making it a wise investment for homeowners. Instead of moving to a bigger house, extending allows you to enhance equity in your current home.
By choosing us to manage your house extension in Bath from foundations to finishes, you won’t need to juggle various trades or chase down multiple contractors. One experienced team supervises every stage, ensuring consistent quality and accountability throughout the process.
In Bath, whether you require an extra bedroom, a more spacious kitchen, or a dedicated living area, a house extension provides genuinely usable space tailored to your lifestyle. The final product feels cohesive and intentional, rather than just a hasty addition.
We handle all building control approvals for your house extension in Bath at each stage, ensuring the work complies with regulations without adding stress to your experience. With our extensive background, these processes are managed efficiently to prevent delays.
An extension built by us is designed to enhance and complement the overall character of your existing property. All structural work, roofing, glazing, and finishes are orchestrated under one plan, ensuring the outcome is a natural progression of your home.

Clay turns to porridge quickly. Excavating footings during torrential autumn downpours requires heavy pumps to drain the trenches before concrete arrives from the depot. Wet trench sides easily slump without timber shuttering. When we manage a house extension in Bath, shielding the exposed subfloor with thick tarpaulins protects bare joists from absorbing damp. Muddy boots stay strictly outside on timber boards.
Freezing conditions change masonry chemistry entirely. Bricklaying halts whenever temperatures hover near freezing, because the water inside wet mortar crystals expands, weakens the bond and destroys structural brickwork integrity. We cover fresh brick courses with insulating quilts overnight to trap residual curing heat beneath the wraps. Rushing wet masonry in winter creates powdery joints. Patience saves the gable wall.
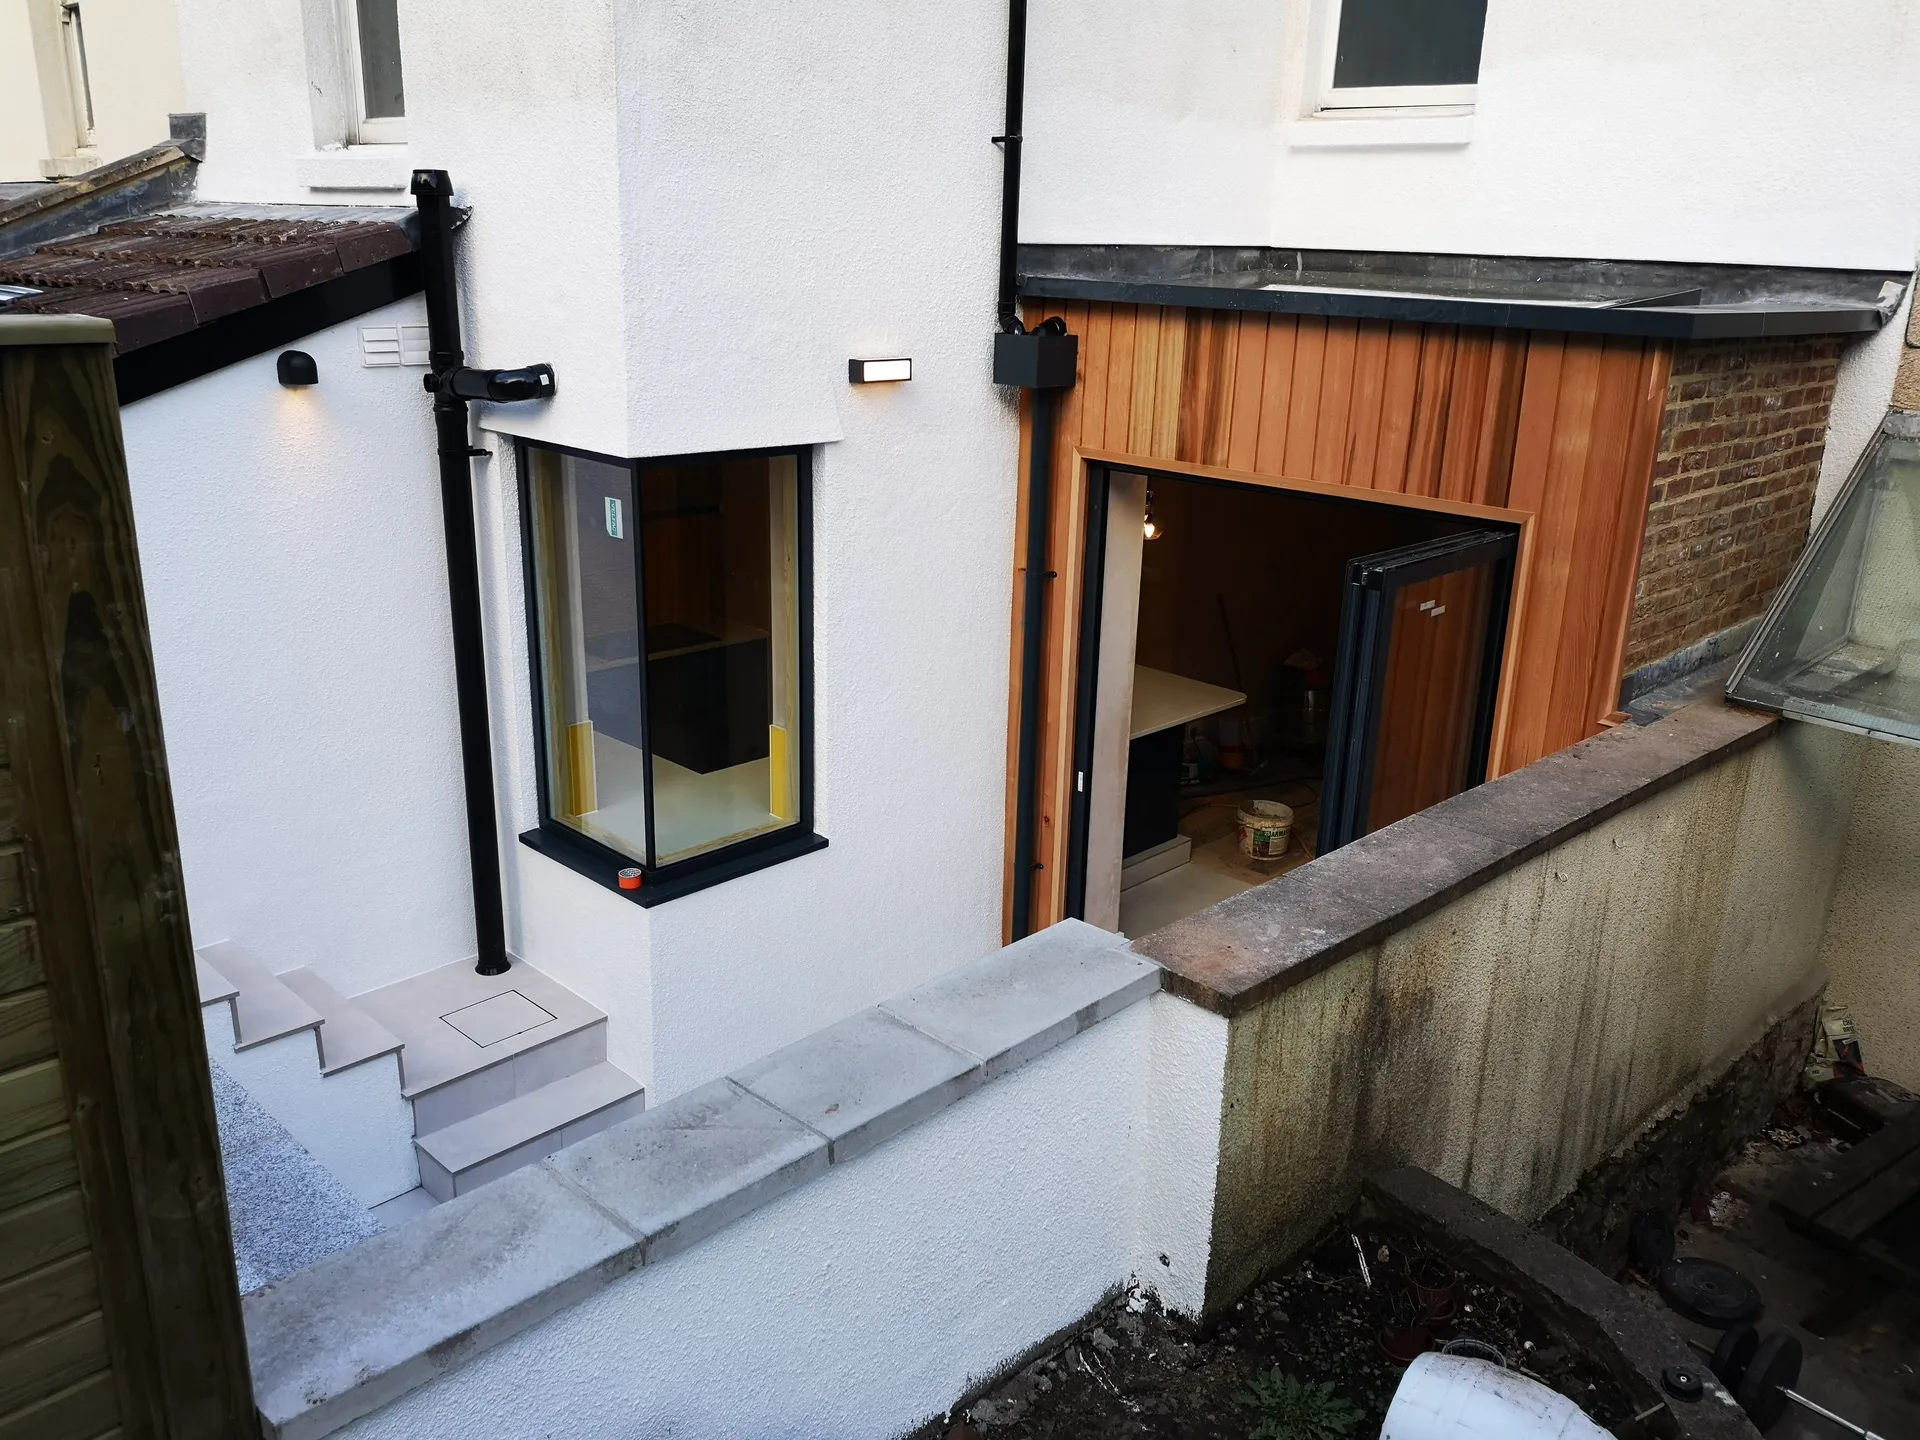
We'll meet with you to thoroughly assess your house extension needs, analyzing the site and structural conditions as well as your vision before any decisions are made.
Our team takes precise measurements on-site and prepares a comprehensive project proposal, detailing the schedule, costs, and technical approach specific to your house extension.
We will take care of all planning permission applications and building regulation submissions for your house extension, ensuring all approvals are in place before we begin any work.
From foundational work and steel installations to roofing and glazing, we carry out every phase of the project under a coordinated program with building control sign-offs at each key milestone.
Our team oversees all internal tasks, including plumbing, electrics, and finishing, delivering a fully realized extension that integrates naturally with your existing property and adheres to the highest standards.
Older heating units struggle. Adding underfloor heating manifolds and extra steel radiators across a large footprint requires adequate flow pressure from your combi boiler. When undertaking a house extension in Bath, we frequently check the garage boiler to verify if the primary pump can push warm water through long pipe runs. An undersized unit leaves the back living room lukewarm while the rest of the house roasts. Water pressure tells the real story.
Modern kitchens demand substantial power. Heavy induction hobs, electric ovens, boiling water taps and exterior garden lighting quickly overload outdated consumer units tucked beneath the stairs. We run separate heavy gauge cables directly back to the electrical board to separate major appliance loads from basic domestic socket rings. Tripped switches ruin dinner.
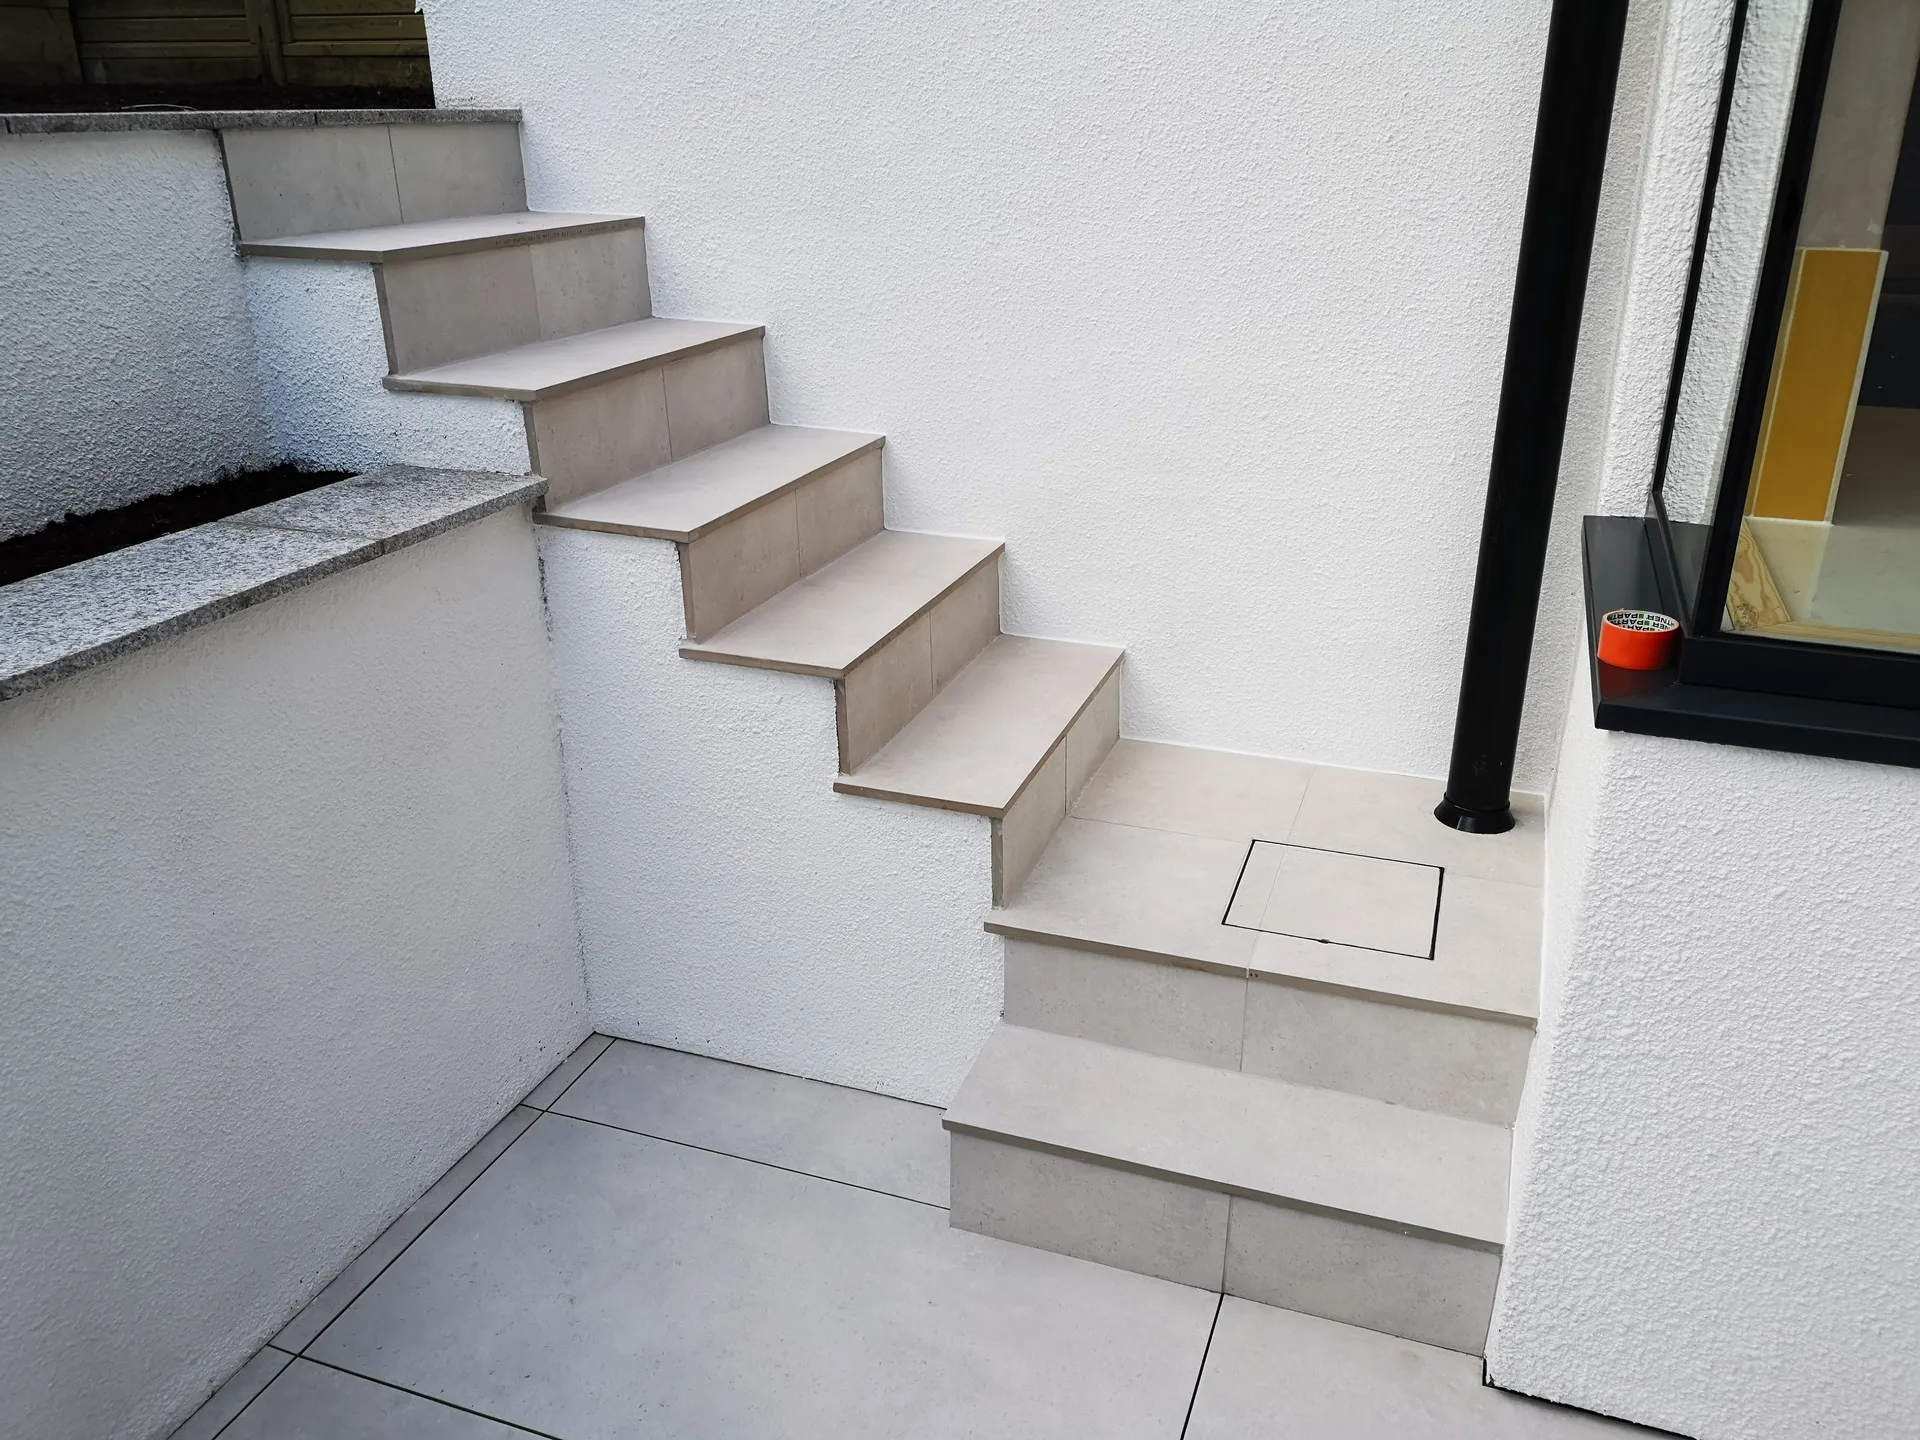
We have honed every facet of what a house extension entails over the last two decades in Bath. This rich experience informs our approach from the first structural evaluation to your final interior details. Each house extension we complete not only draws from hundreds of successfully finished projects but also emphasizes the precision and care we dedicate to every job.
Every aspect of your house extension is handled by one cohesive team, which helps alleviate the hassle of managing multiple contractors. Structural work, steel assembly, roofing, glazing, plumbing, electrics, and finishing are all executed in unison, led by one group with total accountability. This unified approach guarantees that your house extension progresses smoothly, with building control sign-offs accomplished along the way.
Whether it involves a single-storey rear addition, a double-storey extension, or a wrap-around design, each house extension we create is crafted to mirror the existing property's essence. With keen attention to structural stability, material integrity, and design harmony, the final result is far more than utilitarian; it is genuinely sophisticated, embodying the standards we uphold over our twenty-plus years in the industry.
A house extension represents a considerable investment, and effective management is crucial. Here, every house extension project is conducted under a unified plan - from the groundwork and structural integrity through roofing, glazing, and the finishing touches. With more than 20 years in the field, we provide the precision and responsibility needed for a project of this magnitude. Building control is signed off at each phase, ensuring no aspect is left unaddressed.
Recognizing that each house extension endeavor is unique, our process begins with a thorough evaluation of your property, requirements, and the structural opportunities at hand. Whether you are exploring a single-storey rear addition, a double-storey extension, or a wrap-around project, our team coordinates all trades within one comprehensive timeline. There are no delays from handover, miscommunication, or unnecessary gaps. The result is a space that melds seamlessly with your home - thoughtfully designed in every aspect and built to endure.
We operate in Bath and the surrounding regions, offering fully managed house extensions. Contact us today via phone for a free quote, and we can arrange a site visit to discuss your project.
approx. 15 milesDistance from our base · Henbury
Call us+44 7723 542170Email usinfo@muchaconstruction.co.ukWe serve your areaBath and the surroundings
The Google map loads after you accept marketing cookies.
Polecam serdecznie świetna robota fachowa robota pierwsza klasa 😉
very solid and reliable company 👌I RECOMMEND💪

The work was done well, efficiently and cleanly.

Our Services
One team, from groundworks to final finish. New builds, extensions, loft conversions and full renovations.

New homes built to the engineer's calculations and signed off at every stage.
See more House and kitchen extensions that add space, light and lasting value.
See more
Dormer, hip-to-gable and mansard conversions that turn lofts into rooms.
See more
Full renovations and modernisations, from HMOs to tired homes made new.
See more
RSJ installation, core drilling and crack stitching, built to proper standards.
See more
Kitchens, bathrooms and wet rooms finished with care and clean detail.
See more
Plumbing, electrics, ventilation and heating handled by one coordinated team.
See more
Ongoing building maintenance for landlords, investors and managed properties.
See moreOUR PROJECTS
Each project by our Construction Company leaves clients with refined spaces, enduring quality, and elevated comfort.
Mucha Construction Ltd delivers Construction Company services within a precise 20-mile radius of Bristol.
Yes, uncovering uncharted drainage pipes, old soakaways or soft ground can pause excavation instantly. The groundwork stops so a structural engineer can inspect the trench and revise footing depths. Additional concrete or lintels may be required, which affects the original build schedule until inspectors approve the amended foundation design.
We walk through every room together once trades finish, recording any hairline plaster cracks, sticky door latches or paint touch-ups on a snagging list. Our team returns to adjust hinges and fill settling joints before final sign-off, ensuring your new space functions exactly as planned.
No, local authority application charges, planning fees and party wall surveyor costs sit outside standard build contracts. Tree protection surveys, specialist drainage build-over agreements and structural engineering calculations are also paid directly by the client to the relevant independent professionals involved.
Ground conditions beneath topsoil drive substantial cost differences between properties, because deeper trenches demand significantly more digger time, muck-away carting and poured concrete. Large spans of structural steel beams, bifolds, bespoke exterior stonework or upgraded heating manifolds also elevate costs above basic brickwork builds across Bath.
