


Professional, always on time and reliable. Piotr and his team completed our house refurbishment nearly 2 years ago and we will be having him back soon for another smaller project. I highly recommend Piotr for any project you may have.



Clear costs, no surprises
Expanding your home with a thoughtfully designed house extension in Stoke Gifford transforms how we live, beautifully and permanently. We aim to create spaces that are tailored to your needs, increasing both functionality and comfort.
Done right, no shortcuts.
A house extension in Stoke Gifford is a smart choice for families needing extra space. Instead of dealing with the hassle of relocation, an extension allows you to gain the added room necessary while staying connected to your beloved community and schools. With over two decades of experience, we assist families in creating more bedrooms, enhancing living areas, and forming homes that truly suit their lifestyles.
For landlords and property investors, a house extension in Stoke Gifford stands as a reliable method to boost rental yields and overall asset value. By extending instead of acquiring new properties, you can increase usable square footage and enhance marketability without significant risks. With our structural expertise, we ensure all projects meet investment-grade standards.
Homeowners desiring more from their property can also benefit from a house extension in Stoke Gifford. Whether it’s a larger kitchen, a bespoke workspace, or an inviting indoor-outdoor area, quality construction is paramount. Every extension is a testament to our over 20 years of craftsmanship, ensuring that each detail, from foundations to finish, meets the highest standards.
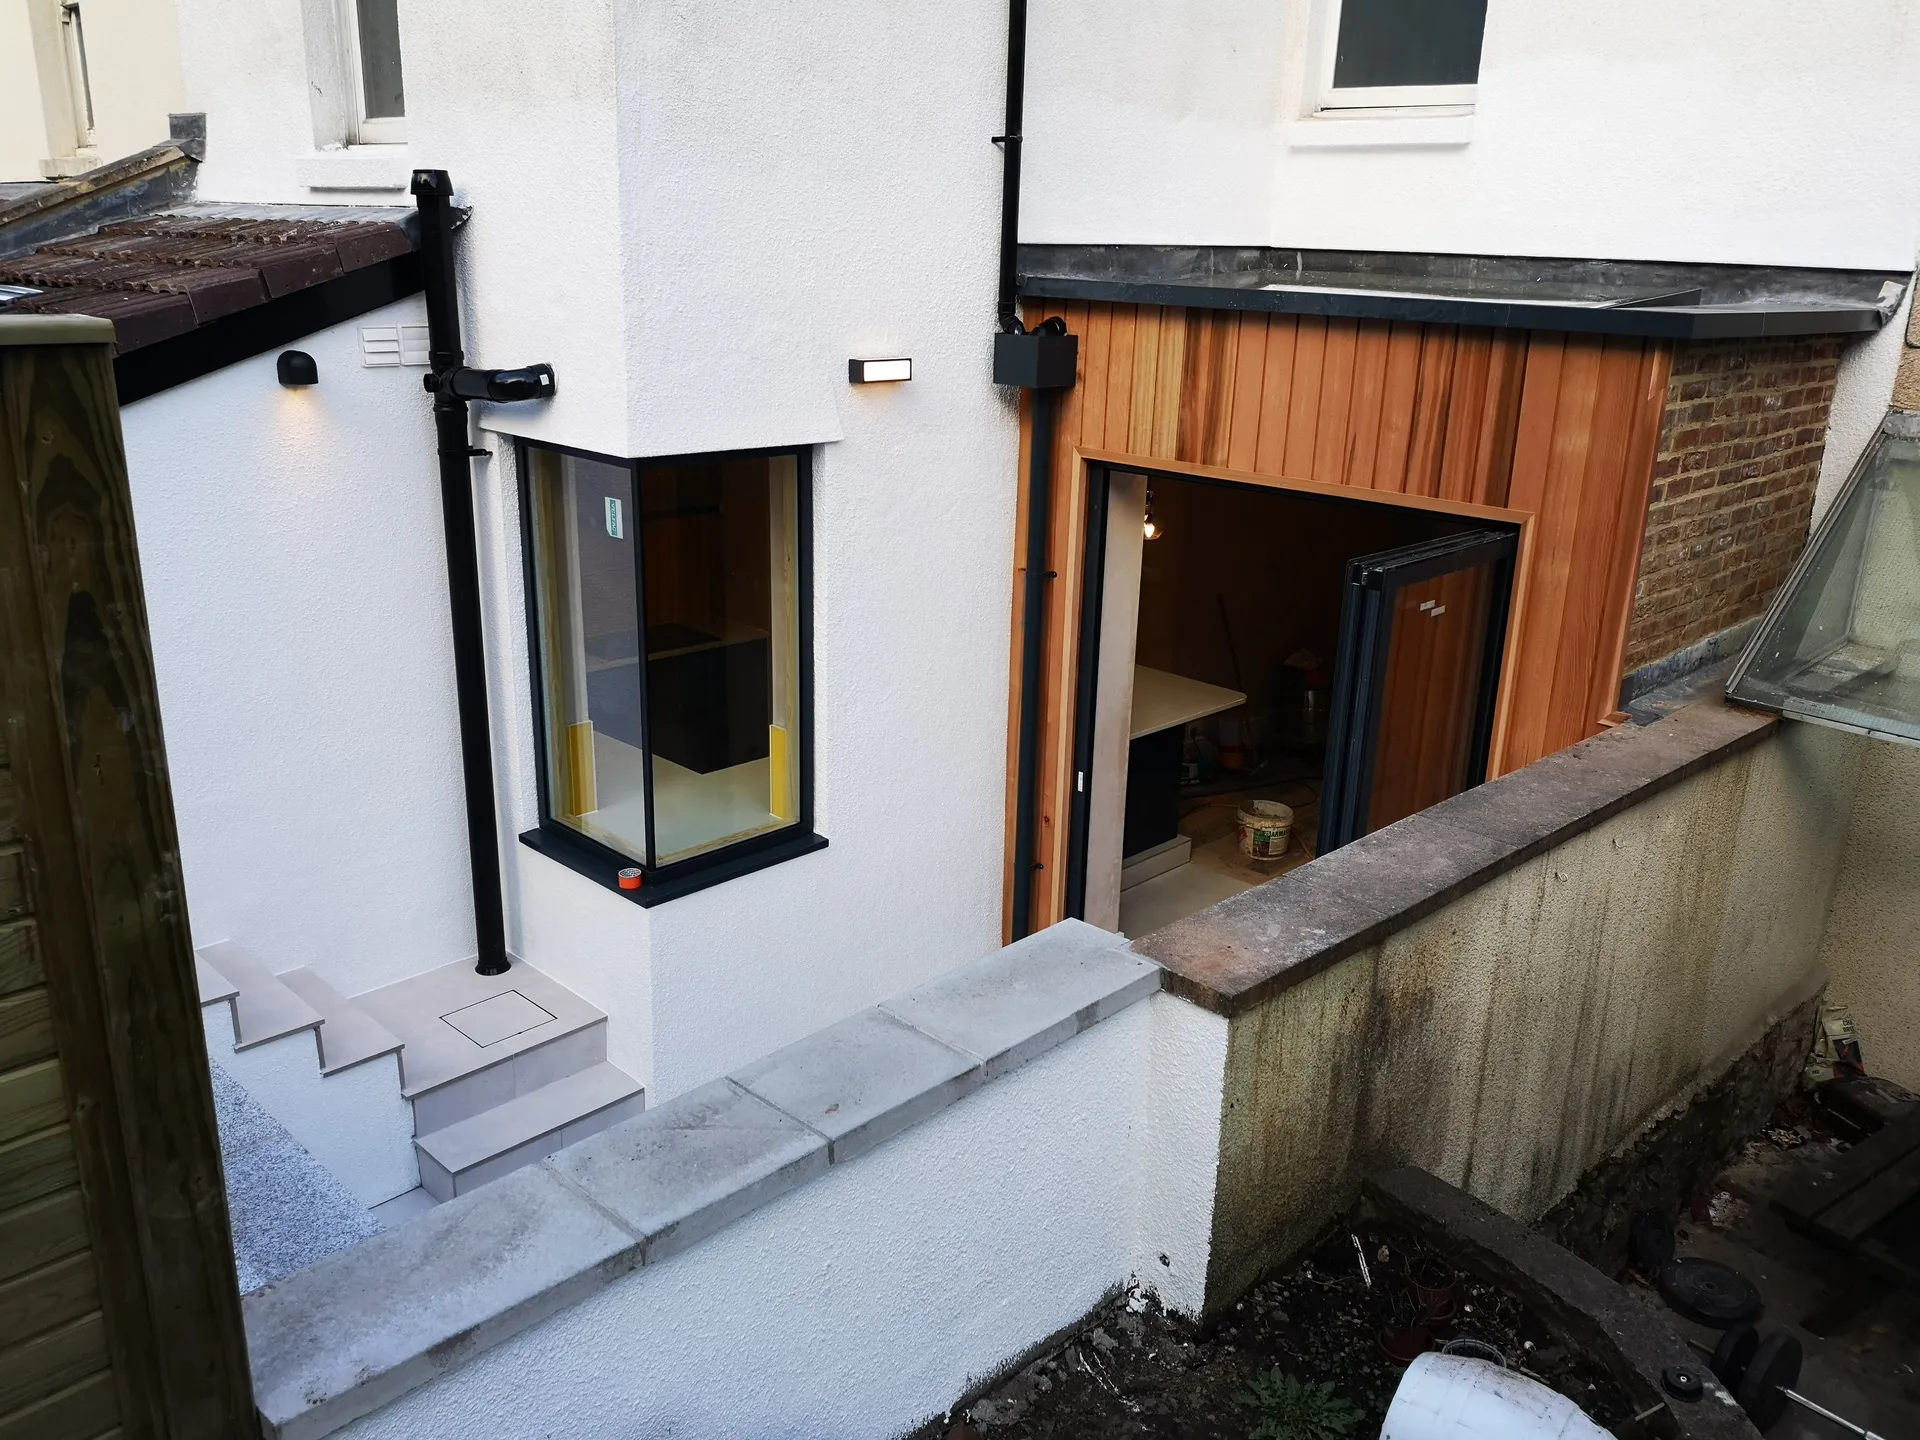

A house extension in Stoke Gifford made by us starts with solid foundations and ends with all the interior details perfectly in place. Whether it's a single-storey rear addition or double-storey side extension, the complete structural scope is managed under one program. Each phase, including steel installation and roofing, is handled by our dedicated team, with all building control approvals obtained at every juncture. Such a complex project calls for the precise oversight we provide as standard.
Choosing a house extension with us means you won't deal with the usual fragmentation seen when working with multiple contractors. All elements, from plumbing to finishing, are structured within a single, coordinated timeframe, minimizing any potential miscommunication often faced during such projects. Your house extension is managed from the groundwork to the final delivery, ensuring transparency and responsibility all the way through.
A well-executed house extension in Stoke Gifford adds significant value to your property, making it one of the most financially wise decisions a homeowner can undertake. Rather than moving, extending builds equity right where you are.
With us overseeing your house extension from start to finish, you won't need to juggle various trades or manage separate contractors. Our dedicated team ensures quality and consistency at each stage.
Whether you seek another bedroom, an expansive kitchen, or a well-defined living area, a house extension delivers functional square footage designed to align with your lifestyle. The outcome is a space that is cohesive and thoughtfully designed, not just an add-on.
Managing building control sign-offs for every aspect of your house extension, we guarantee that the work adheres to all regulations. With two decades of expertise, we handle these requirements with utmost care, avoiding any unnecessary delays.
An extension designed by us complements and enhances your property’s character. With structural work, roofing, glazing, and internal finishes all managed under the same program, the result naturally evolves from your existing home.

Diggers need clear passage. When preparing for a house extension in Stoke Gifford, you must look at how skips and muck-away trucks will actually approach your side gate or driveway without scraping garden brickwork. We take down fence panels or lay heavy composite ground mats over soft turf so the soil does not get churned into an impassable bog during excavation. Clear the garage side completely. Remove the low timber shed.
Fine plaster dust travels everywhere. We put heavy zipper membranes across interior doorways to stop grit drifting upstairs into bedrooms, and we seal existing radiator valves so dirt does not clog older heating circuits during heavy structural knocking-through. Move your delicate chinaware into sealed boxes kept well away from the adjoining party walls. Heavy thuds rattle display cabinets. Floorboards vibrate across adjacent rooms during sub-base compaction.
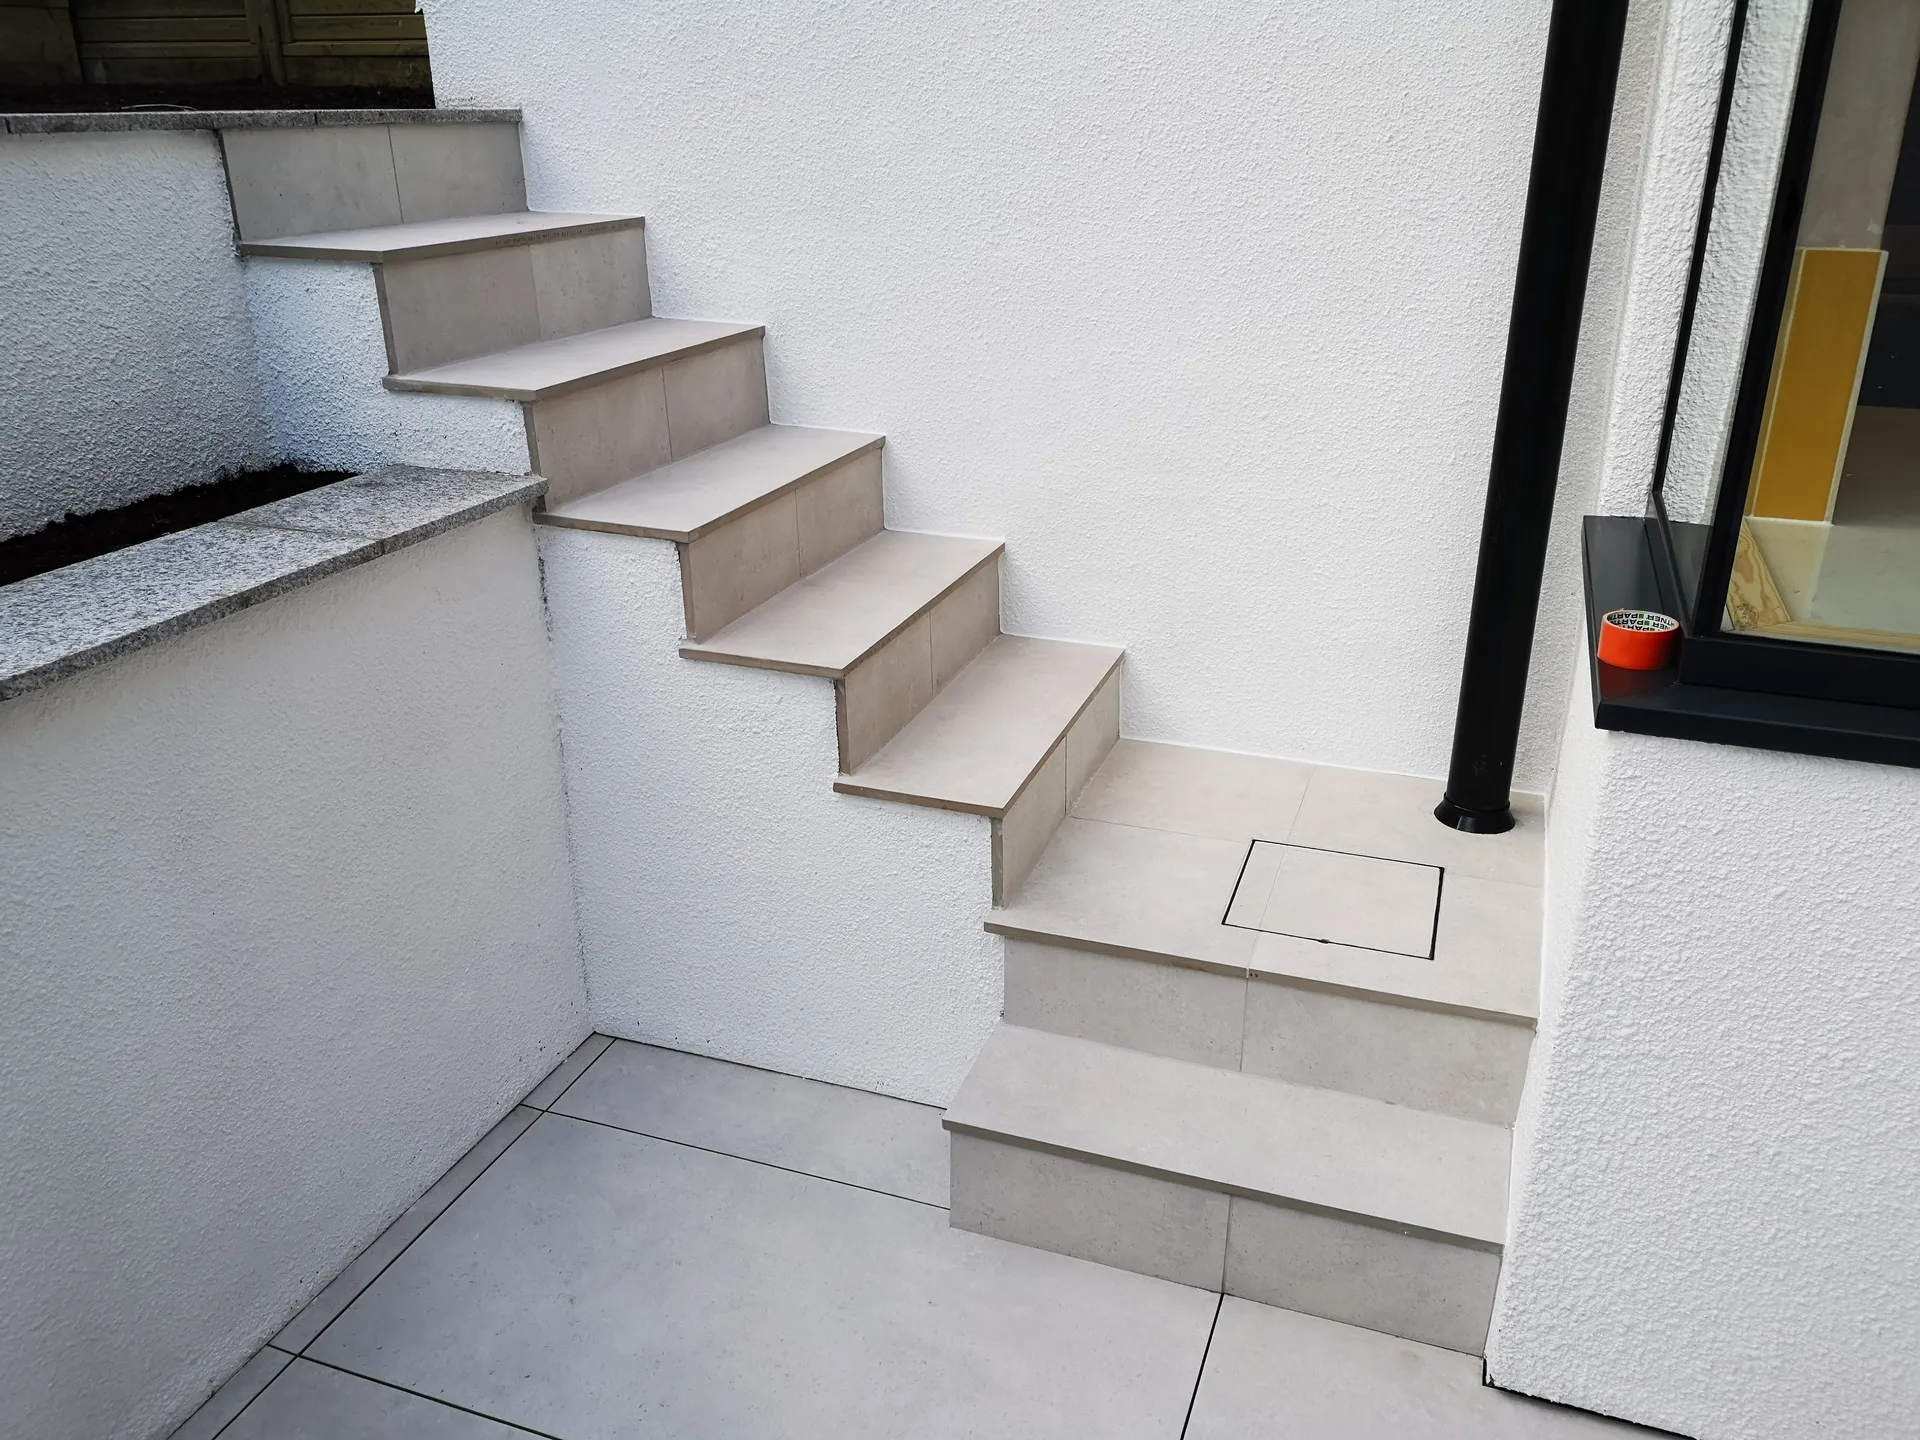
We begin by discussing your vision for a house extension, evaluating the site and structural conditions before any decisions are finalized.
Our crew takes exact on-site measurements and creates a detailed project outline, including timelines and costs tailored to your house extension.
We handle all necessary planning permissions and building regulation submissions for you, ensuring all approvals are in place before work starts.
From groundwork to roofing, glazing, and openings, we carry out every construction stage under one coordinated plan while ensuring building control approvals at each milestone.
Our team finalizes all internal services, including plumbing, electrical work, and finishing touches, delivering a completed extension that aligns perfectly with your existing property and upholds high quality standards.
Old foundations vary significantly. When building a house extension in Stoke Gifford, clay subsoil beneath original brick courses can shrink in dry months or swell after heavy autumn rainfall, which means we must dig trial pits right beside the older exterior wall to examine past concrete depth before pouring anything fresh. That trench inspects forgotten clay drainage gullies. We check cracked terracotta pipes with an inspection camera.
Plumbing upgrades demand careful coordination. An older combi boiler hanging in the scullery might lack sufficient pressure to push hot water across to the far end of the new kitchen island, requiring an unvented cylinder or larger copper feeds routed beneath existing joists. Pipe diameters dictate actual flow rates. Tying modern plastic wastes into century-old cast iron soil stacks requires specialist rubber stepping collars.
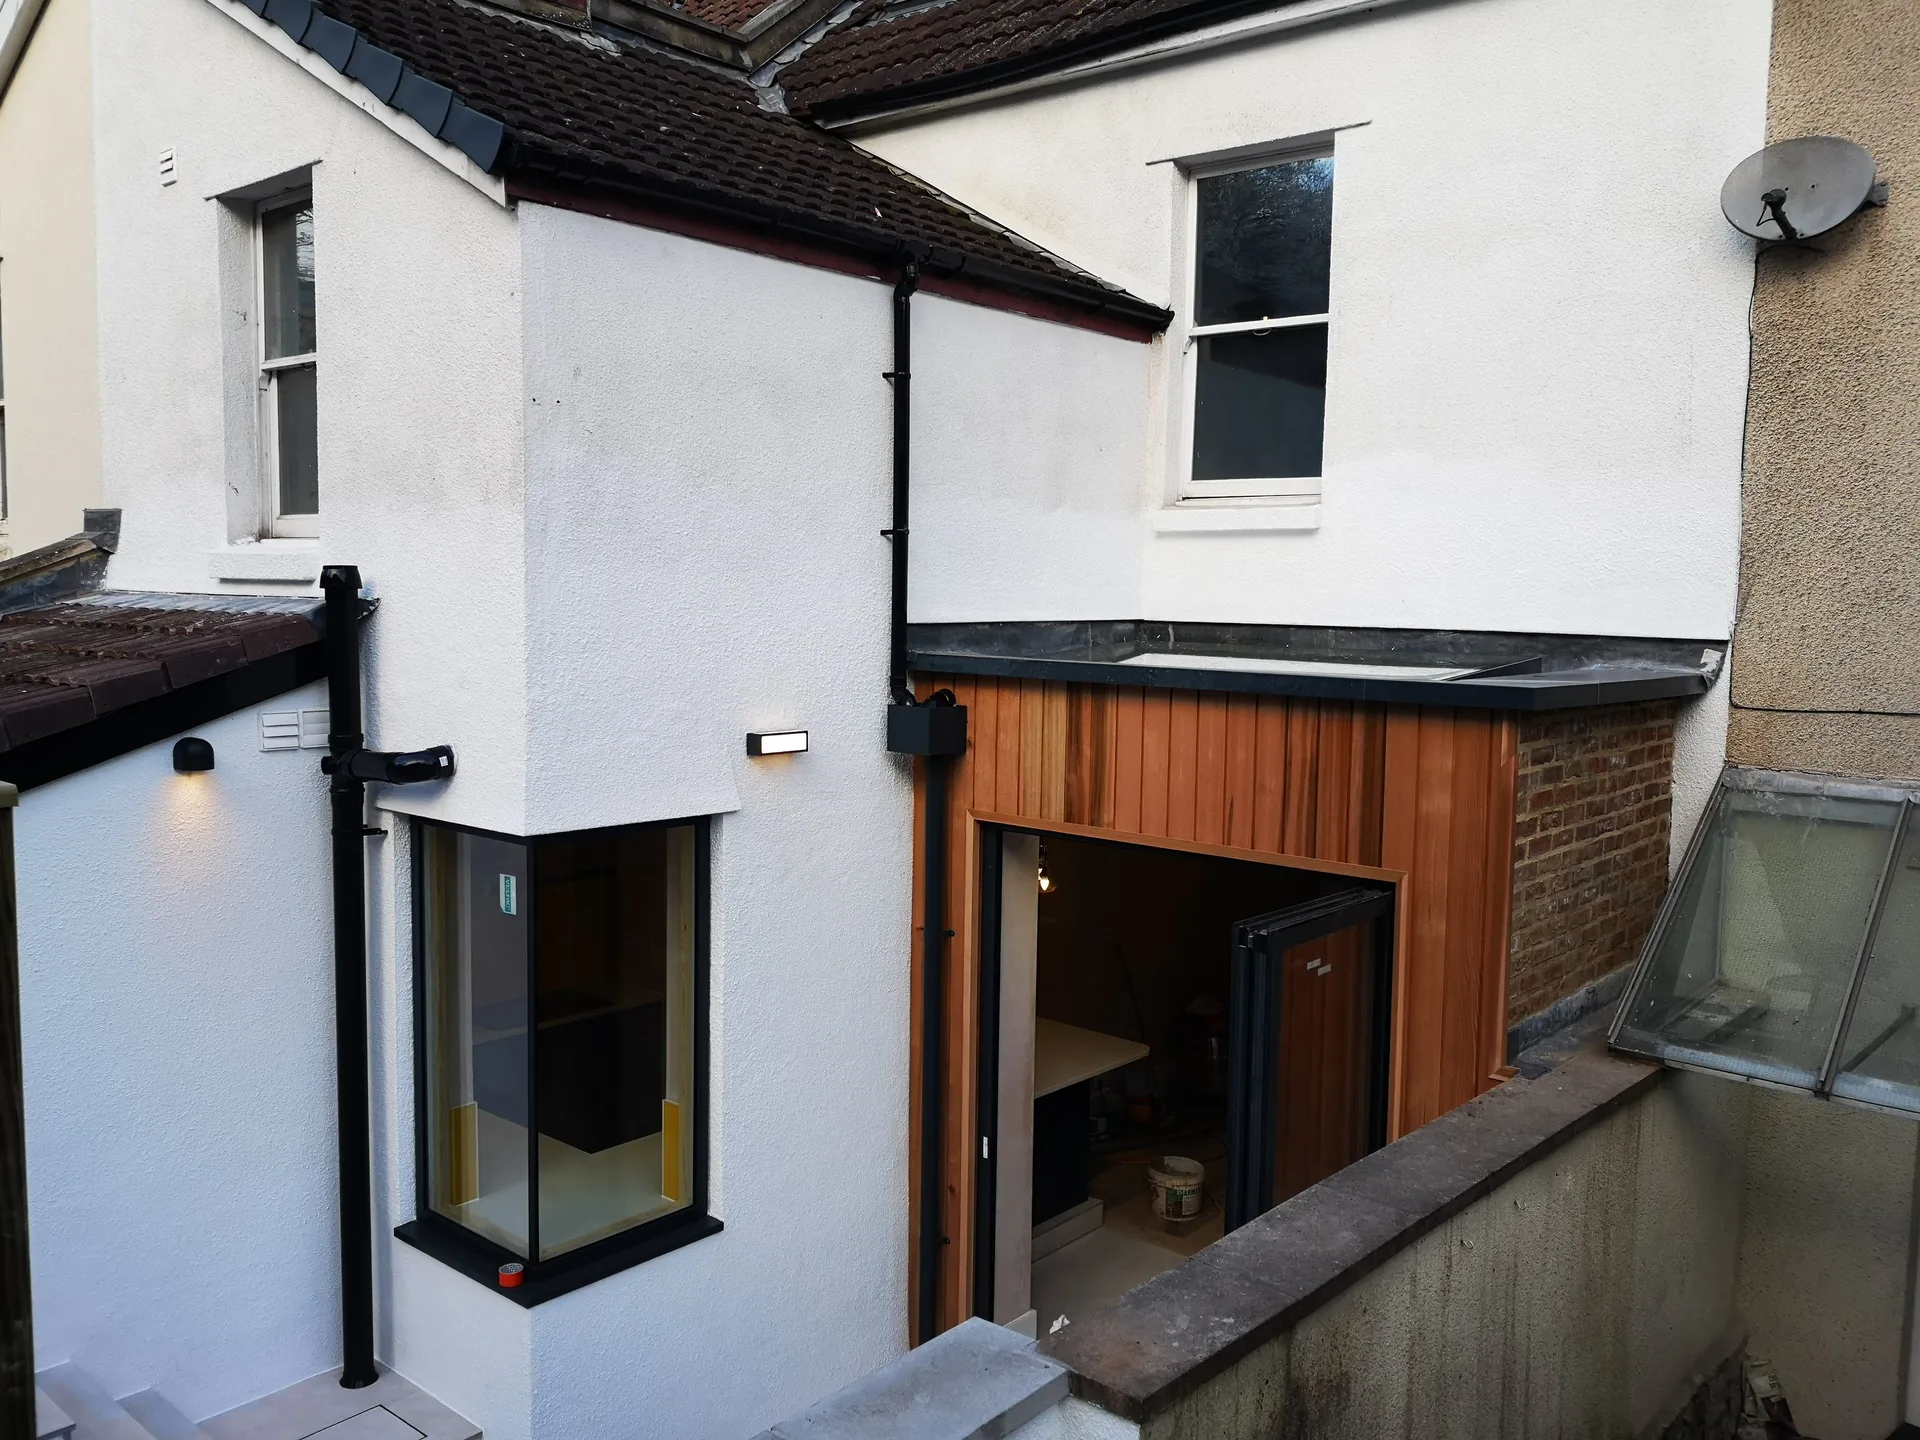
Mortar will not cure properly below freezing point. Rain covers must wrap newly erected blockwork every evening so persistent sleet does not wash clean mortar out of fresh joints, while electric space heaters protect moist screeds indoors until window glazing arrives. Tarpaulins flap loudly in gales. We weigh edges down with timber battens.
Valley gutters require regular clearing. Debris from neighboring oak trees often settles where the pitched roof joins the original gable end, which causes rainwater to back up underneath slate margins unless cleaned out each autumn. Inspect lead flashing every spring. Checking downpipes avoids damp patches inside.
New timber inevitably dries out over time. Every new house extension in Stoke Gifford experiences hairline surface cracks along plasterboard tape joints as central heating warms up fresh studwork, though simple mastic beads resolve that without fuss. Timber shrinks slowly. Keep radiator settings moderate across the first winter rather than turning the thermostat up high right away, because gradual drying prevents floor tiles from tenting up along grout lines.
A house extension is a major commitment, and effective management is crucial. With us, you receive a comprehensive solution for your house extension, from foundations and structural steel to roofing and finishes. With over 20 years in the field, we deliver the accountability and precision every project demands, ensuring building control sign-off at each phase.
We know that each house extension project is unique. Thus, we start with an in-depth review of your property, your needs, and the structural options available. Whether it’s a single-storey addition or a double-storey build, our team coordinates all trades without gaps or delays. The result is a functional space that harmoniously blends with your home, crafted with care and attention.
We serve customers in Stoke Gifford and the surrounding areas. Reach us by phone for inquiries or to schedule a free estimate. We are about 5 miles from Henbury.
< 10 milesDistance from our base · Henbury
Call us+44 7723 542170Email usinfo@muchaconstruction.co.ukWe serve your areaStoke Gifford and the surroundings
The Google map loads after you accept marketing cookies.
Professional, always on time and reliable. Piotr and his team completed our house refurbishment nearly 2 years ago and we will be having him back soon for another smaller project. I highly recommend Piotr for any project you may have.
Polecam serdecznie świetna robota fachowa robota pierwsza klasa 😉

A very professional approach to work and a reliable approach to the client. I definitely recommend them.

Our Services
One team, from groundworks to final finish. New builds, extensions, loft conversions and full renovations.

New homes built to the engineer's calculations and signed off at every stage.
See more House and kitchen extensions that add space, light and lasting value.
See more
Dormer, hip-to-gable and mansard conversions that turn lofts into rooms.
See more
Full renovations and modernisations, from HMOs to tired homes made new.
See more
RSJ installation, core drilling and crack stitching, built to proper standards.
See more
Kitchens, bathrooms and wet rooms finished with care and clean detail.
See more
Plumbing, electrics, ventilation and heating handled by one coordinated team.
See more
Ongoing building maintenance for landlords, investors and managed properties.
See moreOUR PROJECTS
Each project by our Construction Company leaves clients with refined spaces, enduring quality, and elevated comfort.
Mucha Construction Ltd delivers Construction Company services within a precise 20-mile radius of Bristol.
Purchasing kitchen fittings before finalizing structural layout walls. If drainage runs, steel beam drop heights, or radiator positions shift slightly on site to clear existing pipework, your pre-ordered cabinetry or stone worktops will not fit the revised dimensions without costly factory returns.
A formal walkthrough records small settlement cracks, loose latches, or paint scuffs. Once the structure settles through changing seasons, a return visit tackles these shrinkage marks using flexible filler, ensuring Building control sign-off documentation is fully settled with your council inspector without lingering issues.
Subsoil conditions and buried infrastructure alter groundwork entirely. If an unmapped public sewer crosses your rear lawn or soft ground demands deeper concrete pad footings, foundation expenditures multiply substantially compared to a neighbor whose stable rock strata sits directly below shallow topsoil.
Ground survey precedes footing excavation, followed by drainage installation and pouring the base slab. Next come brickwork skinning, roof carpentry, and dry weatherproofing, allowing first-fix plumbing before plasterers finish internal walls for final electrical connections, flooring fits, and client inspection sign-off.
