


Rzetelna firma, świetne wykonanie i pełen profesjonalizm od początku do końca. Praca wykonana terminowo, solidnie i bez zastrzeżeń - zdecydowanie polecam!


Clear costs, no surprises
We deliver professionally installed ventilation in Yatton, crucial for every construction project. Our approach ensures that every element is executed with precision.
Done right, no shortcuts.
For those commissioning a new home in Yatton, proper ventilation isn't an afterthought; it is a fundamental aspect of the design process. We integrate ventilation planning early, channeling ductwork through the building’s framework before walls are finished. By doing this, ventilation performs as intended without any compromise.
Renovating a home provides the perfect chance to set up the ventilation correctly, rather than adapting an outdated system. In Yatton, we coordinate the installation of ventilation alongside plumbing and electrical work, treating it as a vital part of the renovation. This approach results in a living space where air quality and comfort are prioritized from the start.
For HMOs and managed properties in Yatton, ventilation is both a regulatory requirement and a practical necessity. We install extraction systems for kitchens and bathrooms and implement mechanical ventilation in commercial spaces, guaranteeing compliance and durability within your portfolio. Clients managing various properties benefit from choosing a single contractor who understands the necessary standards and delivers cohesive ventilation throughout.
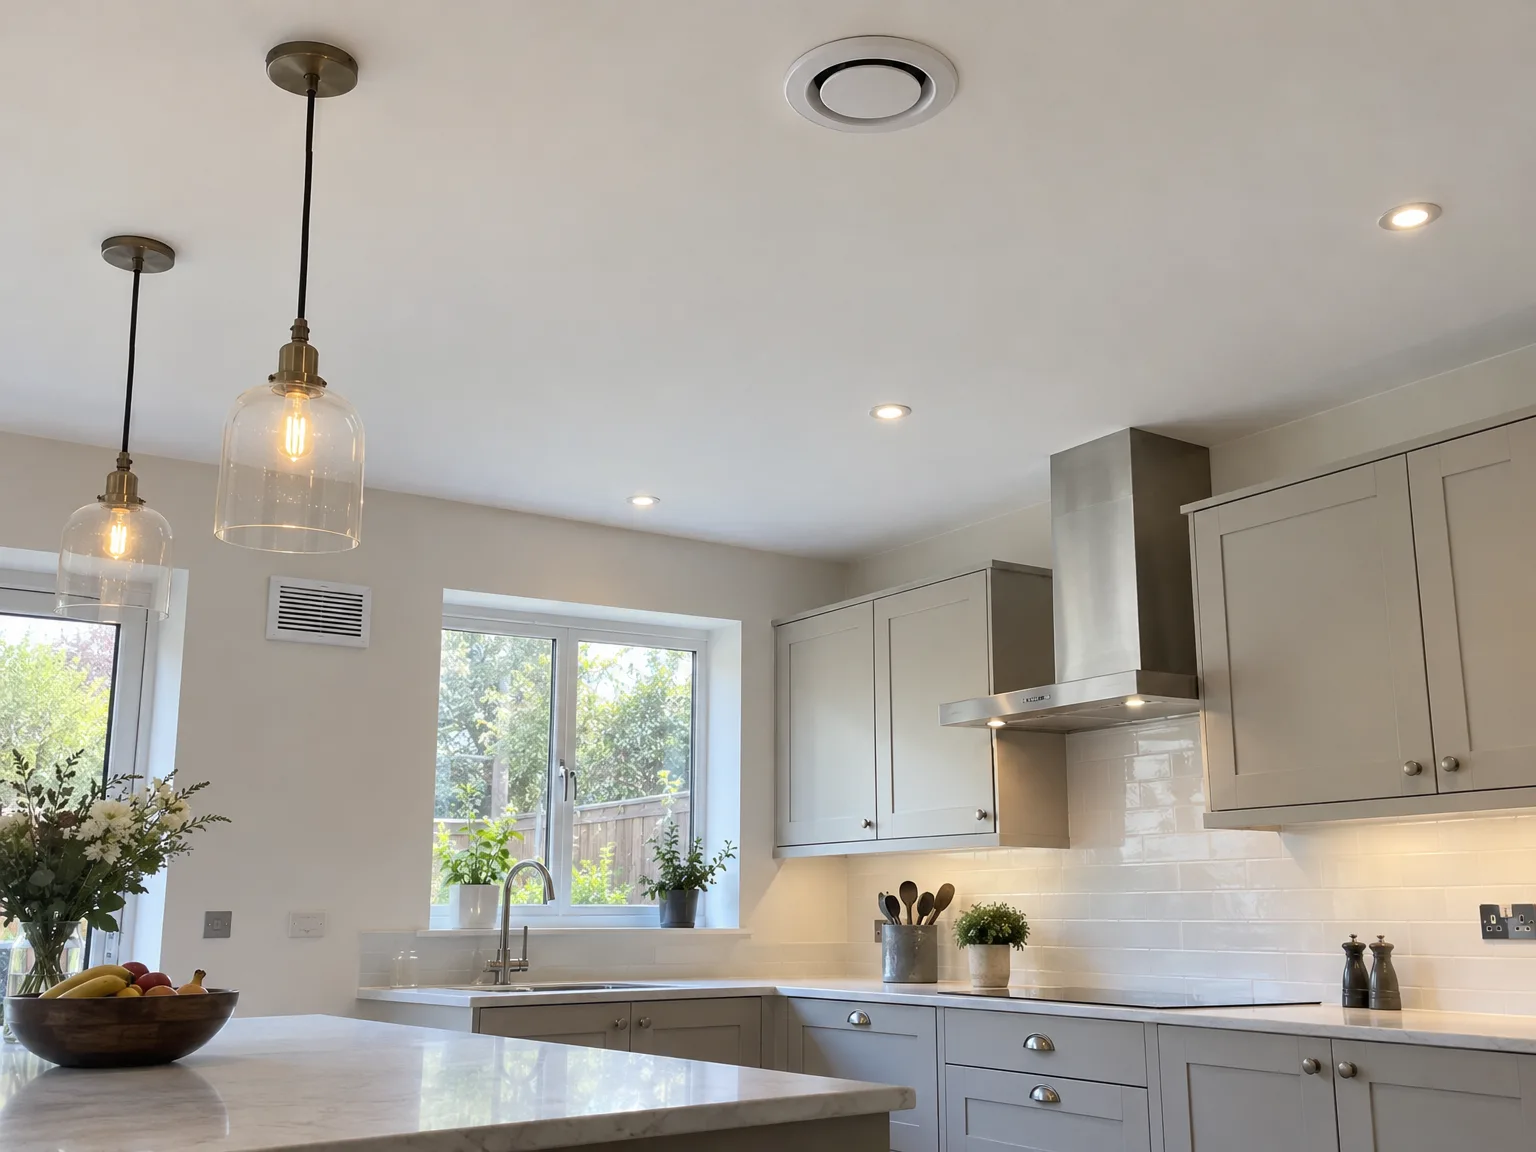
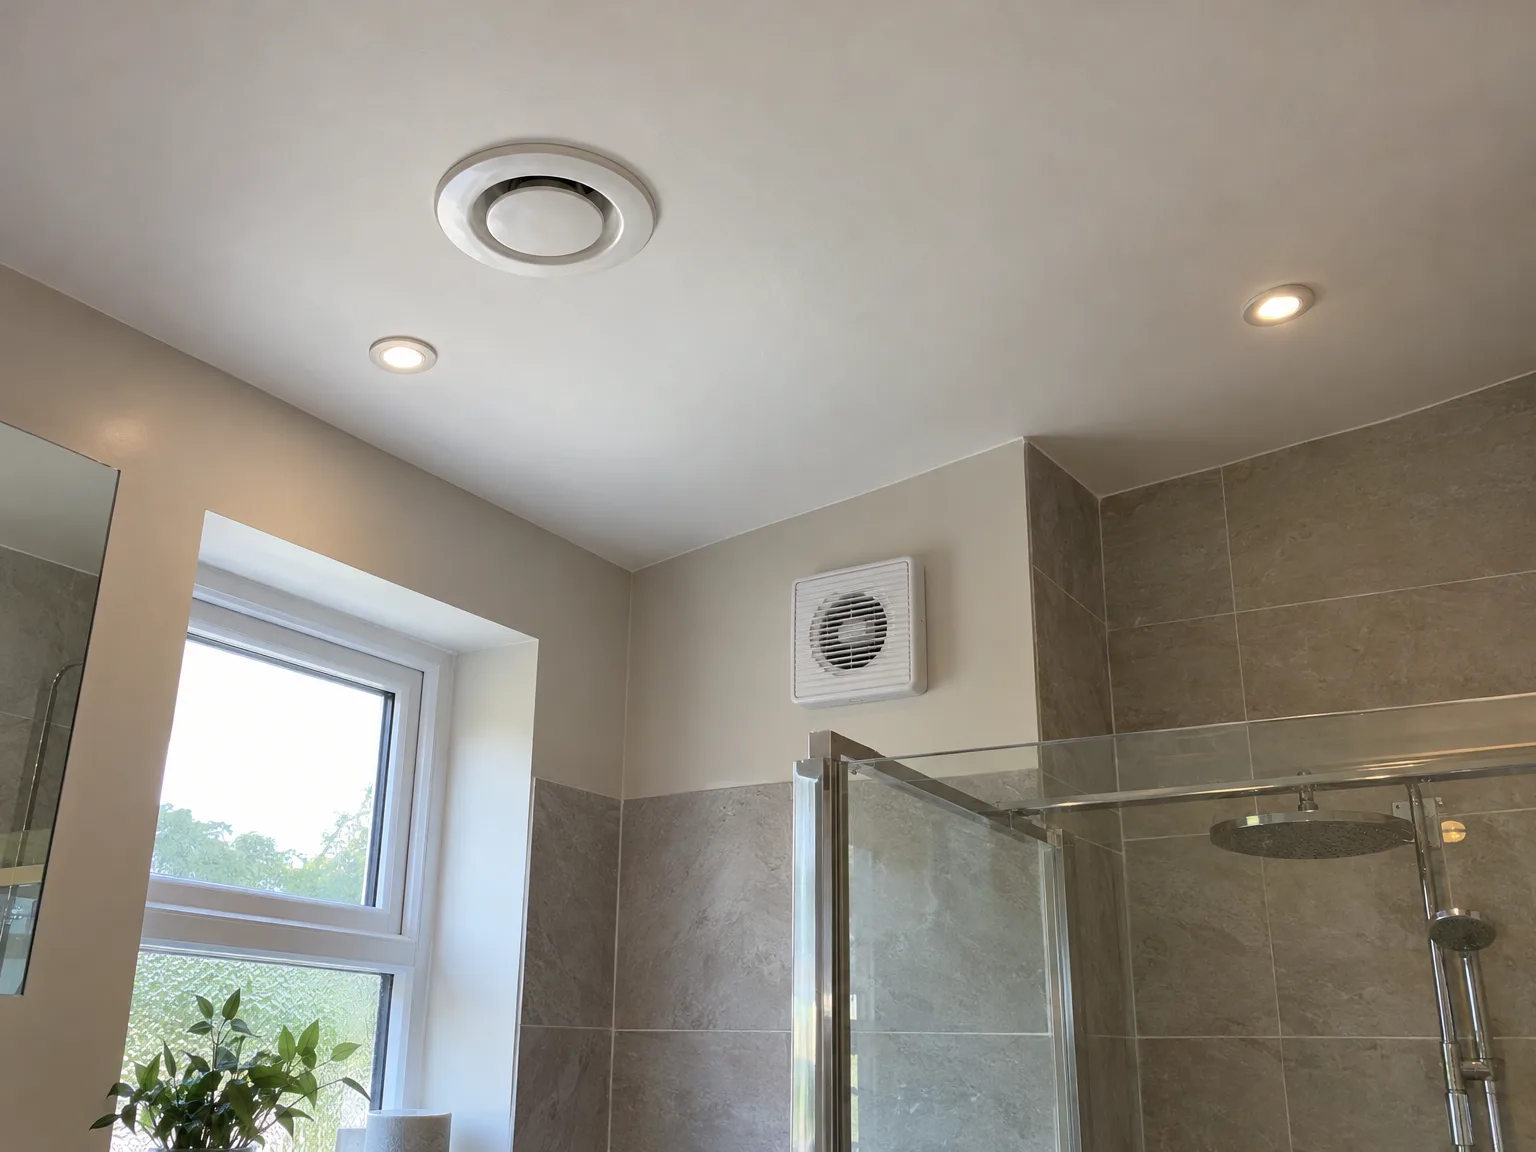
At Mucha Construction Ltd, we start our ventilation projects with well-planned ductwork and extraction systems as an essential part of the overall construction, not an afterthought. In Yatton, we plan kitchen and bathroom extraction alongside structural work, ensuring clean routing and minimal disturbance to the property. This coordination guarantees a well-functioning ventilation system from day one, facilitated by one contractor overseeing the entire project.
Mechanical ventilation in new homes and commercial buildings requires careful planning that considers occupancy, insulation, and specific space needs. Our team in Yatton expertly sizes and positions mechanical ventilation systems from the outset, synchronizing them with electrical and structural components throughout the project. Consequently, the building will breathe appropriately, maintain a healthy air quality, and evade the common issues that arise when ventilation is deemed optional.
Properly installed ventilation removes excess moisture, airborne pollutants, and stale air, preventing structural and health issues. Residents breathe a clean, regulated air quality thanks to a well-designed ventilation system.
Ventilation systems incorporated during construction help prevent condensation and dampness that can degrade walls, ceilings, and finishes over time. Early integration of ventilation mitigates vulnerabilities often left by retrofitted systems.
Modern mechanical ventilation enhances the thermal efficiency of well-insulated properties, managing airflow while minimizing heat loss. Achieving this balance between air quality and energy retention is possible only when ventilation is integrated from the earliest construction stages.
We coordinate ventilation with plumbing, electrical, and structural work under one contractor in Yatton, eliminating scheduling conflicts and responsibility gaps that often arise when trades work independently. This guarantees that ductwork routes and extraction points are settled during the design phase.
A property with expertly integrated ventilation attracts buyers and investors who recognize the importance of air quality in building longevity. Thoughtful specification and installation of ventilation systems reflect the high standard of the entire construction.

Winter mornings expose poor air paths. When warm kitchen steam hits an uninsulated ceiling duct inside a cold attic space, droplets form instantly on the metal skin, trickling downward toward light fittings or ceiling plasterboard. We run dedicated insulated sleeves right to the external soffit to stop that chill from creating internal puddles. Good ventilation in Yatton must handle persistent damp air rolling across low-lying fields without freezing the intake grilles. You hear a steady hum rather than water dripping behind dry lining.
Summer pollen fills extraction meshes quickly. Dust cakes the exterior grates, reducing airflow until extract fans strain and heat up unnecessarily in enclosed utility cupboards. Wiping grilles takes minutes with a simple cloth. If you notice kitchen odours lingering near hallway carpets hours after frying, your wall core or duct run needs cleared of seasonal debris. Neglected core holes allow damp air to settle into external masonry crevices. We design access panels directly beneath key ceiling junctions so you never need special ladders to vacuum out mesh inserts.

We assess the specific ventilation needs of your property, considering size, occupancy, moisture sources, and layout to decide on the best approach.
Our team identifies optimal ductwork paths, system specifications, and extraction points, ensuring the design aligns with the overall construction schedule before work starts.
Ventilation planning is integrated with all site trades, including electrical and plumbing, so that systems fit within the building’s structure rather than being retrofitted.
We handle the full installation, including guiding ductwork through walls and ceilings, placing intake and exhaust points, as well as extraction units for kitchens and bathrooms, in both commercial and residential properties.
After installation, we test the ventilation system to ensure correct airflow balance and overall functionality before handing over the completed property with confidence in its reliability.
Cutting timber joists ruins floor strength. Heavy rigid pipes cannot simply blast through main structural supports beneath bedroom floorboards without compromising the structural envelope. We map out straight paths between parallel joist spaces early, keeping pipe bends gentle so airflow remains silent and smooth. Setting up ventilation in Yatton means respecting older timber configurations common across local cottages and brick houses. A plumber fitting waste lines will clash with extraction routes unless both paths are planned side by side before plasterboard goes up.
Fans need independent isolation switches. Connecting a high-capacity extract unit directly to a shower lighting ring often overloads the breaker when steam sensors activate unexpectedly. We coordinate runs so switches sit right outside bathroom doors, letting you isolate the unit safely during routine filter changes. Wall chases stay tidy, leaving room for consumer unit upgrades without tangling heavy power cables with delicate sensor wiring.

Attics hold decades of stored boxes. Installers cannot route insulated flexible ducting through crawlspaces blocked by old suitcases, spare floor tiles or forgotten furniture piled high against timber rafters. Move your belongings to the centre of the room below before work starts. Fitting ventilation in Yatton requires clear walking access across ceiling joists so technicians do not step through fresh plasterboard ceilings. A clear floor prevents accidental damage to fragile pipe connections during the initial rough-in phase.
Coring diamond holes creates masonry dust. When brickwork on an exterior gable is fragile or spalling from past frost damage, drilling through can blow out chunks of the render. We inspect the outer skin before boring any extract openings, catching weak mortar beds early. Tarpaulins must cover ground plantings and pathway gravel right below the drill line. That simple setup keeps grit out of flowerbeds, protecting domestic pathways and exterior drainage channels from heavy brick slurry.
Fine gypsum dust drifts through doorways. When ceiling penetrations are cut for extraction valves, white powder settles over furniture, curtains and bare floorboards unless plastic screening seals the doorway. We isolate the work zone completely from the hallway. Kitchen counters need heavy dust sheets taped firmly to the kickboards to keep grit out of cupboard runners. Taking time to cover surfaces prevents long cleanups once duct sections click into place.
At Mucha Construction Ltd, we make sure that ventilation is planned early, whether it involves routing ductwork in new builds or integrating extraction in renovations within Yatton. Our practice allows us to design a system that works hand-in-hand with the building, maintaining both its structure and finish quality. With over two decades of experience managing comprehensive projects, we know exactly how ventilation fits into the overall construction timeline.
When a single contractor manages ventilation across the project, the outcome is noticeably better. We coordinate ductwork, kitchen and bathroom extraction, and mechanical ventilation in commercial properties in Yatton as part of a unified effort. This eliminates fragmentation, retrofitting, and compromises on performance, resulting in a ventilation system that meets space requirements and fosters the building's long-term health.
We serve clients in Yatton and nearby areas, offering thorough ventilation services. Reach out for a phone consultation or to schedule a site visit, just a short drive from Henbury.
approx. 15 milesDistance from our base · Henbury
Call us+44 7723 542170Email usinfo@muchaconstruction.co.ukWe serve your areaYatton and the surroundings
The Google map loads after you accept marketing cookies.
Rzetelna firma, świetne wykonanie i pełen profesjonalizm od początku do końca. Praca wykonana terminowo, solidnie i bez zastrzeżeń - zdecydowanie polecam!
Polecam , super firma , robota elegancka !!!

I've worked with Mucha Construction Ltd on various projects over the last 6 years and have found them consistently excellent in respect of work quality & efficiency and fair on price. No hesitation in recommending.

Our Services
One team, from groundworks to final finish. New builds, extensions, loft conversions and full renovations.

New homes built to the engineer's calculations and signed off at every stage.
See more
House and kitchen extensions that add space, light and lasting value.
See more
Dormer, hip-to-gable and mansard conversions that turn lofts into rooms.
See more
Full renovations and modernisations, from HMOs to tired homes made new.
See more
RSJ installation, core drilling and crack stitching, built to proper standards.
See more
Kitchens, bathrooms and wet rooms finished with care and clean detail.
See more Plumbing, electrics, ventilation and heating handled by one coordinated team.
See more
Ongoing building maintenance for landlords, investors and managed properties.
See moreOUR PROJECTS
Each project by our Construction Company leaves clients with refined spaces, enduring quality, and elevated comfort.
Mucha Construction Ltd delivers Construction Company services within a precise 20-mile radius of Bristol.
Yes, finding hidden ironwork or structural steel where a core hole was planned halts drilling immediately. We re-route the duct path around the obstacle or use flat-channel trunking, because cutting structural metal weakens the floor.
Note your wall construction type, ceiling heights, and where persistent moisture appears. Mention whether your attic has easy ladder access, because duct pathways and core drilling access points dictate the necessary labour and equipment.
Underestimating pipe diameters is the common mistake. Homeowners often pick tiny decorative vents that choke the fan, causing loud air rushing noises and leaving humid air trapped inside rooms rather than moving it outside properly.
We survey the rooms, map out external wall exits, and coordinate with existing electrical runs. Next comes core drilling and fitting the ductwork, followed by wiring the fan units, testing draw rates, and handing over operation details.
