


very solid and reliable company 👌I RECOMMEND💪


Clear costs, no surprises
We provide ventilation in Stoke Gifford to ensure that every construction project has the right airflow installed with precision and care.
Done right, no shortcuts.
When you are planning a new home, ventilation is crucial. It’s not just an add-on; it’s a structural element to consider early in designs. Our team integrates ventilation planning from day one, running ducts through the building before walls are finished. This method guarantees that the ventilation in Stoke Gifford operates flawlessly, free from last-minute adjustments and complications.
Renovations provide an excellent chance to ensure ventilation is properly incorporated instead of adapting old systems unsuited to your current needs. When we coordinate ventilation installation with plumbing and electrical work, it becomes a vital part of your project, not an afterthought. The outcome is a home with controlled air quality, moisture management, and consistent comfort from the beginning.
For properties and HMO developments, proper ventilation is both a regulatory necessity and a practical one. We implement extraction systems for kitchens and bathrooms, along with mechanical ventilation for businesses, ensuring compliance and reliability across your holdings. Landlords managing multiple properties find it beneficial to work with a single contractor who understands local standards and integrates ventilation smoothly into a professionally executed build.
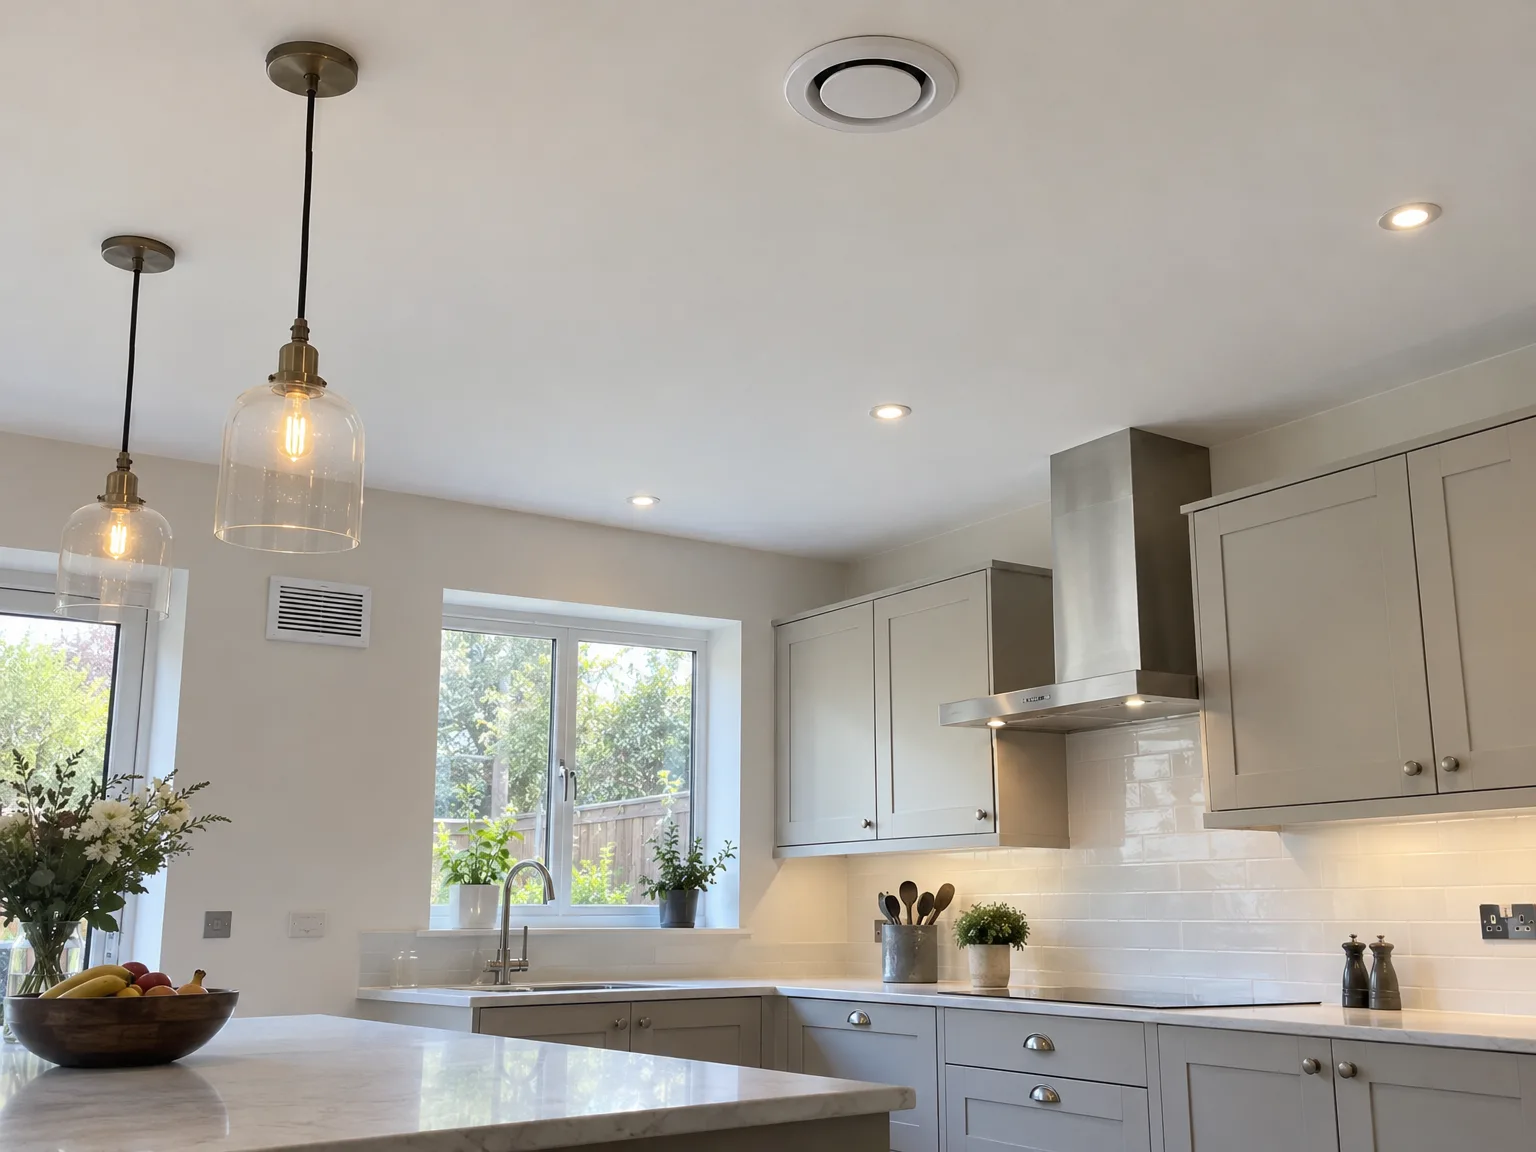
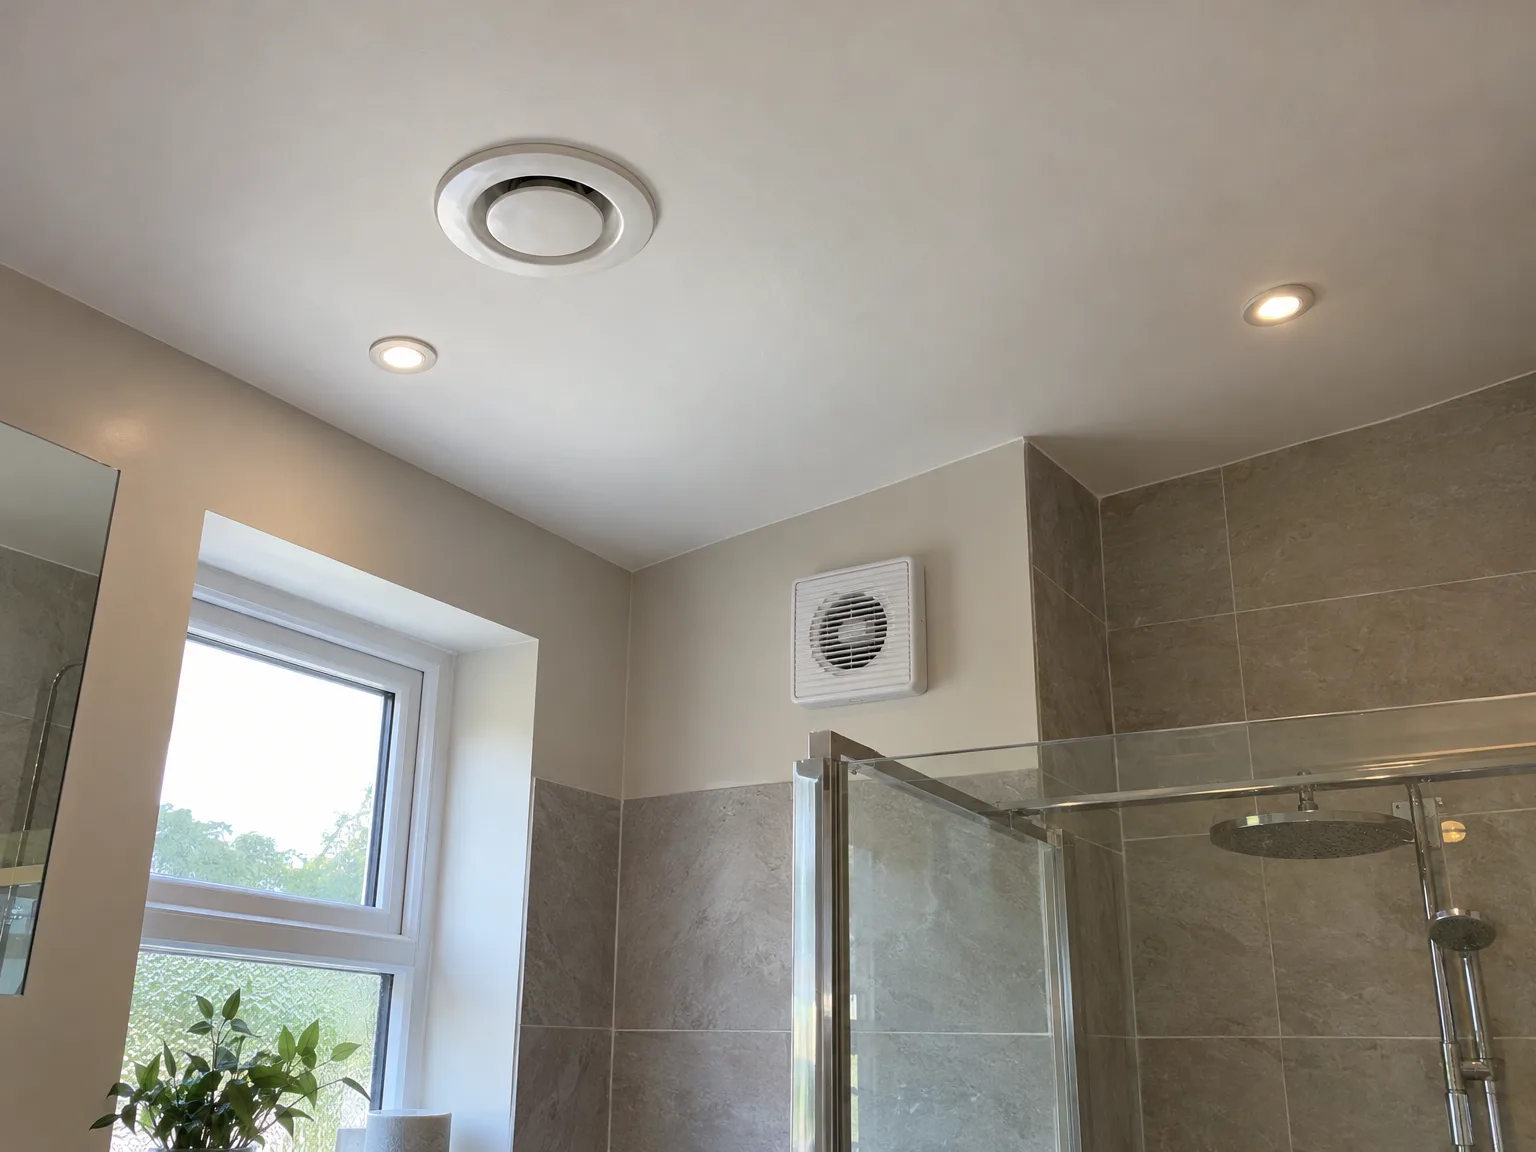
Filters clog quickly. When dust accumulates in ceiling grilles above your kitchen hob or utility room drying rack, the motor strains against restricted pathways and begins humming louder than usual. You can inspect your ventilation in Stoke Gifford by simply easing the outer casing off the main air unit inside the cupboard to check the mesh inserts for grey lint buildup. Rinse them gently with warm tap water in the sink. Letting dirty cartridges sit inside the casing chokes airflow across every room.
Condensation drains need clearance. When sticky grease from cooking or steam from laundry drifts through extract terminals, the internal flaps accumulate a thick film that stops them from swinging shut freely. You should wipe around the plastic perimeter with a damp microfibre cloth without twisting the central disc out of its calibrated position. Inspect the small plastic condensate pipe running from the bottom of your heat exchange unit into the household soil pipe under the sink. Blocked drainage causes foul standing water to gather in the tray.
Well-planned ventilation takes away excess moisture and stale air before they can harm the structure or occupants’ health. Installing effective ventilation allows everyone to breathe clean air in every room.
Ventilation that is part of the building’s framework prevents condensation and dampness that can weaken walls and finishes over time. By integrating ventilation from the start, we avoid the issues that often arise with retrofit systems.
Modern mechanical ventilation effectively manages airflow to maintain thermal performance without losing heat. This synergy between air quality and energy preservation is best achieved when ventilation is embedded during the early construction stages.
We coordinate ventilation installation with plumbing, electrical systems, and structural work as one contractor. This collaboration eliminates gaps in responsibility and scheduling conflicts that can occur when trades work separately. Before installation starts, we finalize duct routes and extraction points in the design phase.
Properties with integrated ventilation appeal greatly to discerning buyers who value air quality and building longevity. Well-specified and expertly installed ventilation improves the overall standard of the build.

Floors need protection early. Our crew travelling from nearby Henbury must carry insulated ducting sleeves and heavy extract cores up your stairs without knocking newly painted hallway walls or scraping skirting boards with stepladders. Clear out the clutter inside the boiler cupboard, empty the loft hatch area, and shift boxes away from floor joists where rigid pipe runs must drop through ceilings. Putting in ventilation in Stoke Gifford demands an unobstructed route between the ground floor entry door and the attic spaces.
Check beneath floorboards. When plumbers lay central heating pipes and electricians route wiring through the same timber joists where large intake tubes must sit, delays occur if timber cross-members are already notched too heavily. We need space above plasterboard sheets to drill through external masonry for fresh air intake hoods without striking copper water feeds or hidden mains cables. Move wardrobe carcasses and tall furniture away from bedroom corners where vertical boxing will drop downward to the level below.

We assess what your property needs by looking at its space, occupancy levels, moisture sources, and layout to devise the right ventilation approach.
Our team plans optimal ductwork routes, system specifications, and extraction locations to ensure that ventilation is seamlessly integrated with the overall construction program before we start work.
Planning ventilation alongside electrical and plumbing work ensures that duct systems and extraction are embedded into the construction rather than tacked on at the end.
Our skilled team carries out the entire installation, including routing ductwork and placing intake and exhaust points along with extraction units for kitchens, bathrooms, and mechanical systems in both commercial and residential buildings.
After installation, we check the ventilation system to ensure correct airflow and performance before handing over the project, confident in its functionality for years to come.
By incorporating ventilation from the beginning, the difference in the air quality is clear. Properly executed ventilation eliminates moisture at its source, thus preventing mould and damage to the building over time. You’ll enjoy cleaner air, fewer allergens, and comfort throughout the year. This performance is only possible when ventilation is part of the overall building services.
A property with carefully designed ventilation has a distinct advantage in both longevity and market appeal. When mechanical ventilation systems are tailored to the property’s scale and usage, they decrease energy waste while defending against moisture damage. Buyers and tenants alike appreciate the difference between a thoughtfully executed project and a subpar one, with ventilation often revealing that distinction. We bring this level of quality as standard, not a luxury option.

Frost creates balance issues. In the coldest months, sub-zero outside air entering roof cowls meets warm indoor vapour, making uninsulated metal pipes drip water straight through ceiling plasterboard near the eaves. Proper ventilation in Stoke Gifford relies on heavy insulation wrapped tightly around every cold pipe passing through unheated roof voids to prevent internal condensation from pooling near the joins. Frozen extract valves stick completely shut.
Hot nights require cooling. When afternoon sun beats down on slate roof tiles and heats the upstairs bedrooms, an automatic bypass damper routes fresh evening air around the central heat cell so you do not pump unwanted warmth back into the nursery or master suite. You will hear a faint click from the cupboard as the small internal motor shifts the internal air baffle across the chamber. Warm air leaves through the roof vent while cooler garden air drops in directly.
Gales rattle flimsy flaps. During stormy autumn evenings, heavy westerly gusts can push air back down exhaust terminals, creating an irritating clattering sound against the utility room ceiling if cheap external grilles lack spring-loaded backdraught shutters. We fit weighted gravity louvres to outside brickwork so backdraughts cannot force freezing wind into the bathroom ducts while people sleep. Weak terminal caps simply vibrate loose when high winds whip around the gable wall.
Ventilation at Mucha Construction Ltd is considered at the start of every project. Whether it involves routing ductwork for new builds or integrating extraction for renovations, we ensure ventilation works with the building and not against it. This method preserves both construction integrity and the quality of the finished product. With over 20 years managing projects from A to Z, we know exactly how ventilation fits into the sequence of trades.
When a single contractor manages ventilation throughout the construction, the results are immediately noticeable. We align ductwork, kitchen and bathroom extraction, and commercial ventilation as part of a cohesive workflow. There’s no separation of tasks, no retrofitting, and no compromise on the final product. The result is ventilation that meets spatial demands, sustains the property’s health, and showcases the precision that each project deserves.
We actively work in Stoke Gifford and the surrounding areas. You can reach out for a free quote, and we can come by to discuss what you need.
< 10 milesDistance from our base · Henbury
Call us+44 7723 542170Email usinfo@muchaconstruction.co.ukWe serve your areaStoke Gifford and the surroundings
The Google map loads after you accept marketing cookies.
very solid and reliable company 👌I RECOMMEND💪
Rzetelna firma, świetne wykonanie i pełen profesjonalizm od początku do końca. Praca wykonana terminowo, solidnie i bez zastrzeżeń - zdecydowanie polecam!

I would highly recommend Mucha Construction for, amongst other reasons, their professionalism, friendliness and can do attitude. They have provided their services very promptly and to a very high standard. I will definitely use their services in the future and so should you!

Our Services
One team, from groundworks to final finish. New builds, extensions, loft conversions and full renovations.

New homes built to the engineer's calculations and signed off at every stage.
See more
House and kitchen extensions that add space, light and lasting value.
See more
Dormer, hip-to-gable and mansard conversions that turn lofts into rooms.
See more
Full renovations and modernisations, from HMOs to tired homes made new.
See more
RSJ installation, core drilling and crack stitching, built to proper standards.
See more
Kitchens, bathrooms and wet rooms finished with care and clean detail.
See more Plumbing, electrics, ventilation and heating handled by one coordinated team.
See more
Ongoing building maintenance for landlords, investors and managed properties.
See moreOUR PROJECTS
Each project by our Construction Company leaves clients with refined spaces, enduring quality, and elevated comfort.
Mucha Construction Ltd delivers Construction Company services within a precise 20-mile radius of Bristol.
Costs depend on where ducting can hide. Dropping pipes between joists in a property with clear ceiling voids takes less labour than drilling through concrete lintels, boxing out bedroom corners, or rerouting cables to fit rigid conduits.
We visit to inspect joist runs, design duct pathways, core external vent holes through masonry, run insulated pipes before ceilings close, wire the unit, and balance extract grilles room by room during final commissioning.
People often choose flexible foil ducting instead of smooth rigid piping. Flexible foil sags between joists, collects grease in the ridges, restricts air volume, and makes the fan motor work much harder to pull air.
Standard work excludes structural timber alterations, running new power circuits from the consumer unit, plastering over bespoke vertical boxing, and repairing exterior render around intake grilles, which trades charge for separately.
