

Why AC Installation Requires Expert Planning
Poor coordination during an ac installation allows conflicts with electrics, plumbing, and ventilation to go unnoticed until they demand costly remedial work and stall the wider project.
Table of contents
- Why AC Installation Requires Expert Planning
- The Hidden Complexity Behind Every AC Installation
- Planning AC Installation at the Design Stage
- Coordinating AC Installation with Electrics, Plumbing and Ventilation
- How Building Regulations Apply to AC Installation
- Integrating AC Installation into New Builds and Extensions
- What Professional AC Installation Actually Involves
- How Poor AC Installation Leads to Inadequate Cooling and High Running Costs
- The Advantage of One Team Managing Your Entire AC Installation
- Protecting Your Building Fabric During AC Installation
- Transparent Pricing for AC Installation as Part of a Larger Project
- Why Experience Matters When Commissioning AC Installation
Why AC Installation Requires Expert Planning
Every ac installation decision made during the design phase ripples through the entire build. Route a refrigerant pipe incorrectly and it clashes with structural timbers; underspecify electrical capacity and the system underperforms from day one. These are not minor inconveniences - they demand costly remedial work that stalls the wider project and erodes client confidence.
Conflicts That Cost Time and Money
Without coordinated planning, air conditioning competes with electrics, plumbing, and ventilation for the same confined spaces. The consequences are predictable:
- Refrigerant pipework forced into awkward routes, reducing system efficiency
- Electrical circuits overloaded because load calculations were skipped at the outset
- Ducting conflicts discovered only after walls are plastered and finished
Performance Built In, Not Bolted On
A system planned from the start - matched to the building fabric, coordinated with other services, and correctly commissioned - delivers reliable cooling without the compromises that inevitably arise when it is treated as an afterthought.
The Hidden Complexity Behind Every AC Installation
What appears as a unit on the wall or ceiling is the visible end of an intricate system. Successful ac installation demands a working understanding of refrigeration principles, electrical capacity, and the physical routing of pipework and ducting through a building's structure without compromising its integrity.
Electrical and Structural Demands
Every system places real demands on a property's electrical capacity. Circuits must support the load safely, and cables must be routed through walls, floors and ceiling voids without risk. Refrigerant pipework and drainage lines also need practical routes that avoid conflicts with structural elements, existing services and insulation.
Integration With Building Fabric
The system must work with the building fabric itself. Poorly planned penetrations can compromise thermal performance, moisture control and fire compartmentation. Addressing these details during the design stage-not as an afterthought-is what separates a reliable installation from one that creates persistent problems.
Planning AC Installation at the Design Stage
The decision to plan ac installation from the very beginning of a project - rather than squeezing it in once walls are up and cables are run - determines whether the finished system performs as intended or simply works against the building around it.
Avoiding Costly Mid-Build Conflicts
When cooling systems are factored in early, routes for pipework and ducting are coordinated with structural elements, electrical capacity and plumbing before any of them are fixed in place. Introducing those routes later means undoing work already completed correctly - adding time, cost and unnecessary disruption to a project that was otherwise on track.
Performance Built In, Not Bolted On
A system designed alongside the building fabric sits where it should, draws the power it needs and delivers cooling where it matters. That coherence between the system and its environment is precisely what thoughtful ac installation planning makes possible from day one.
Coordinating AC Installation with Electrics, Plumbing and Ventilation
When trades work in isolation, the result is rarely tidy. Pipes route where cables should run, ducts compete for the same ceiling void, and what seemed straightforward on paper becomes a costly problem to unpick on site. Getting AC installation right demands sequencing every trade deliberately - electrics, plumbing and ventilation must each be planned in relation to one another before a single bracket is fixed.
Where Conflicts Most Often Arise
Common clashes include:
- Electrical supply lacking the capacity needed for dedicated cooling circuits when it hasn't been assessed upfront.
- Condensate drainage conflicting with existing pipework or structural elements when drainage routes aren't planned early.
- Ventilation ducting and refrigerant pipework competing for the same ceiling voids or wall chases.
One Team, One Coordinated Plan
Mucha Construction manages all trades under one roof, so these decisions happen at the design stage rather than mid-build. The outcome is a cohesive installation - not a series of independent interventions that someone must later reconcile.
How Building Regulations Apply to AC Installation
Building regulations are not optional - they exist to protect occupants, neighbouring properties and the tradespeople who carry out the work. Any AC installation that touches structural elements, electrical systems or refrigerant circuits must comply with current standards and be formally signed off at each relevant stage of the project.
What Building Control Covers
Inspections typically address several critical areas:
- Electrical capacity and safe connection to the building's existing supply
- Refrigerant handling, which carries strict environmental obligations
- Structural integrity where penetrations or fixings are introduced into the fabric
- Ventilation and airflow provisions within habitable rooms
Why Sign-Off Matters
Skipping building control creates genuine risk. Without formal sign-off, compliance gaps tend to surface during property sales, insurance claims or future inspections - triggering costly delays and remedial work. Proper documentation from the outset protects the building, its occupants and the investment made in the project.
Integrating AC Installation into New Builds and Extensions
Building a new property or extending an existing one creates a genuine window of opportunity. When AC installation is planned during the design phase, routes for pipework, electrical connections, and indoor units can be incorporated without cutting through finished walls, ceilings, or floors. The result is a cleaner outcome, less disruption, and a system that fits the building rather than working against it.
Avoiding Costly Conflicts Later
Retrofitting a cooling system into a completed structure often means revisiting finished elements - boxing in pipework, chasing walls, or redesigning electrical circuits. Early coordination between the cooling specification and other trades, including electrics, plumbing, and ventilation, prevents these clashes before they arise. At Mucha Construction, all building services are planned together from the outset, so nothing is installed in isolation.
One Team, One Project
Having a single team oversee construction and mechanical installations means that decisions made during the build are communicated immediately across all disciplines. The system is commissioned alongside the finished structure rather than added as an afterthought, ensuring reliable performance from day one.
What Professional AC Installation Actually Involves
Professional AC installation is far more involved than selecting a unit and mounting it to a wall. It begins during the design phase, where the system must be carefully coordinated with electrical capacity, ducting or piping routes, and the building's fabric - before a single component arrives on site.
Specification and Coordination First
Getting the specification right matters enormously. The wrong unit, poorly placed or inadequately powered, leads to inadequate cooling and excessive running costs. Proper ac installation means working alongside electrical, plumbing and ventilation trades to ensure every element integrates smoothly.
From Fitting to Commissioning
Installation itself follows manufacturers' requirements precisely at every stage:
- Refrigeration principles must be correctly applied to ensure safe, efficient operation.
- Electrical connections and circuit capacity are verified against building standards.
- Commissioning tests confirm the system performs as specified before handover.
Each step requires specialist knowledge, not just tools.

How Poor AC Installation Leads to Inadequate Cooling and High Running Costs
When an AC system is undersized, badly positioned or fitted without regard for the building's layout, it simply cannot do its job. Rooms stay warm, the unit runs constantly trying to compensate, and components wear prematurely under the strain. The result is discomfort paired with climbing energy bills - a combination that frustrates occupants and owners alike.
The Cost of Getting It Wrong
Poor ac installation decisions made early are expensive to correct later. Refrigerant pipework routed inefficiently, ducting that creates pressure imbalances, electrical supply that is marginal for the load - each shortcut compounds the next. What appears to save time at the build stage typically translates into repeated service calls and, eventually, premature system replacement.
Specification Prevents the Problems
Proper specification accounts for room volumes, heat gains, occupancy and how the system integrates with electrics and ventilation. When every element is considered from the outset, the system delivers reliable cooling without placing unnecessary strain on its components.
The Advantage of One Team Managing Your Entire AC Installation
When a single team handles everything from initial design through to commissioning, the result is a fundamentally different experience. There are no handovers between contractors, no conflicting interpretations of the brief, and no one pointing fingers when something does not quite align. Every decision made at the design stage is carried through consistently by the same people who complete the installation.
No Gaps in Accountability
With one team responsible for the full scope of AC installation, communication stays clear at every stage. Issues are identified and resolved without delay - there is no waiting for a separate contractor to be briefed or brought up to speed.
Consistent Quality at Every Stage
From specifying equipment to final commissioning, the same expertise applies throughout:
- Design choices reflect what the installation team can actually deliver
- Coordination with electrics, ducting and plumbing happens naturally within a single workflow
- Sign-off reflects genuine ownership of the finished result
Protecting Your Building Fabric During AC Installation
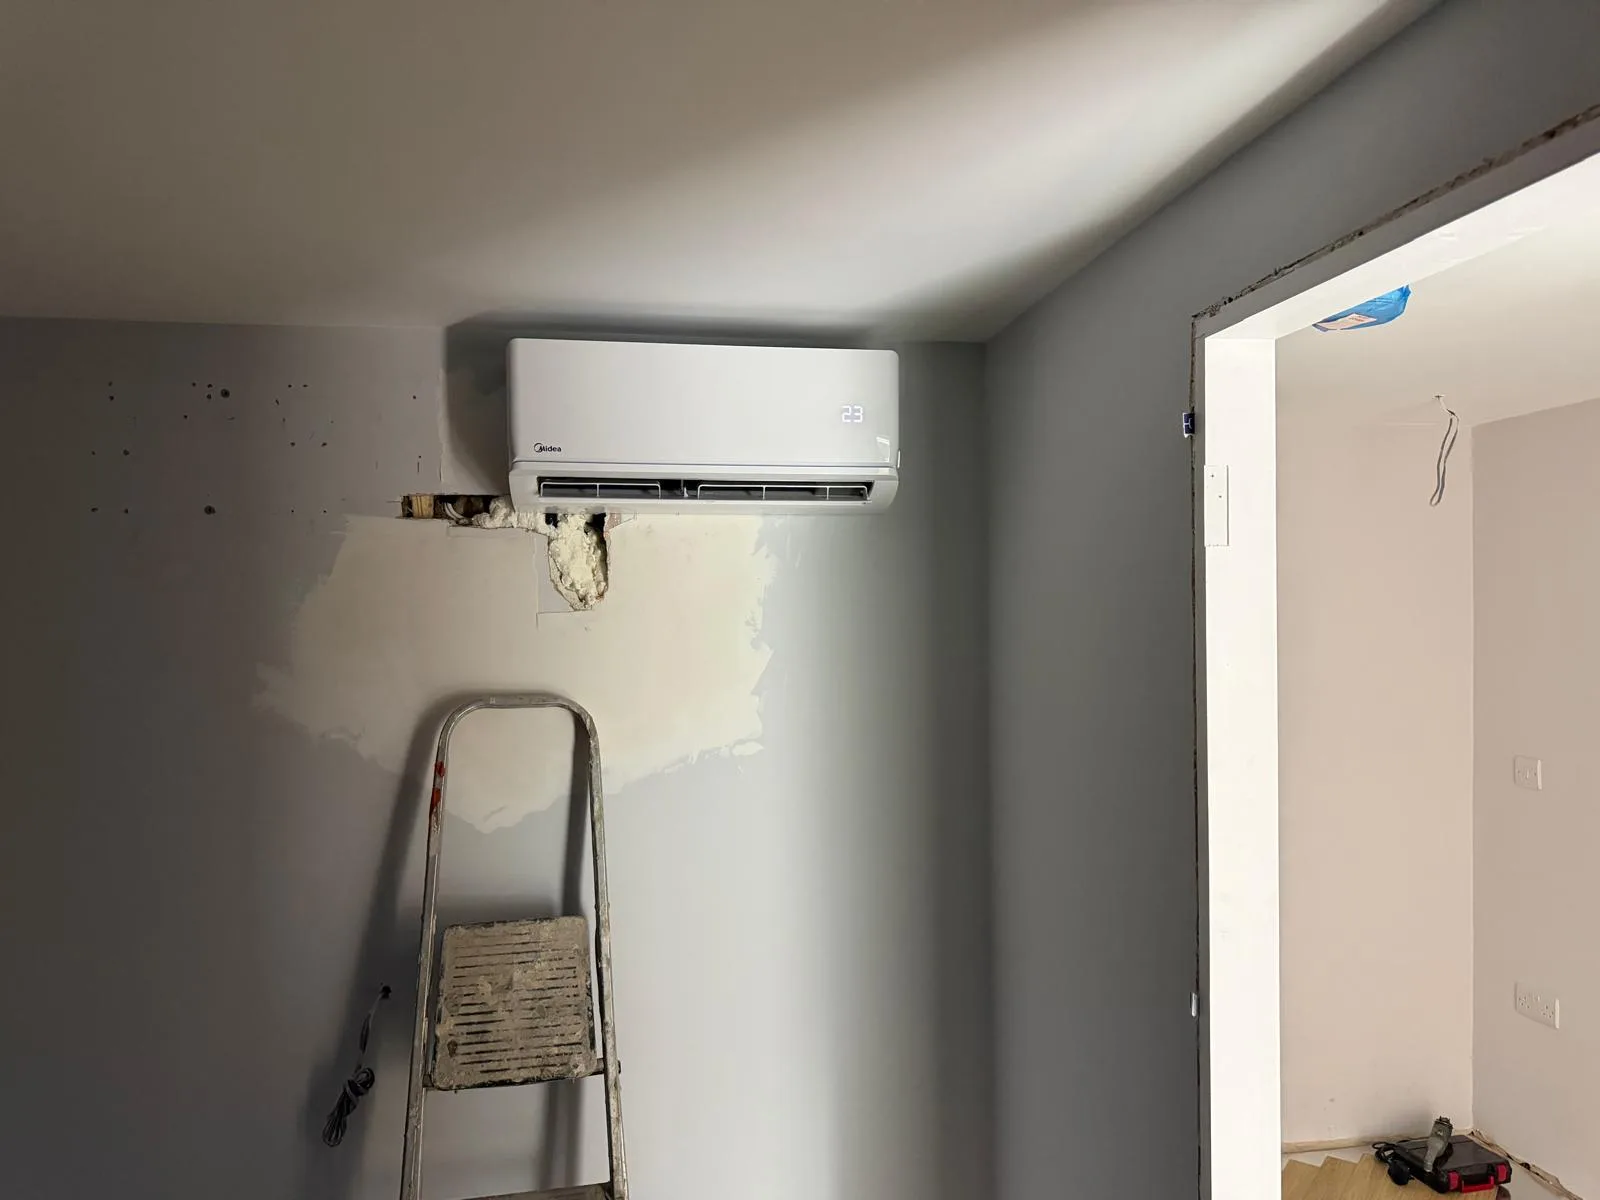
Every wall penetration or ceiling opening created during AC installation represents a potential weak point in the building fabric. Without careful planning, pipes and ducts can compromise insulation layers, fire barriers and weatherproofing - damage that may not show immediately but causes lasting problems.
Planning Routes Before Breaking Ground
Thoughtful route planning minimises penetrations from the outset. Where openings are unavoidable, they must be properly sealed and finished, restoring both thermal and structural integrity. This matters most when:
- External walls are breached, as poor sealing invites damp ingress over time
- Fire-rated floors or ceilings are penetrated, requiring compliant fire-stopping materials
- Insulated cavities are disturbed, reducing the building's overall thermal performance
Coordination Protects Every Layer
Coordinating pipe and duct routes with electrics, plumbing and ventilation prevents conflicts that force last-minute changes and unnecessary additional penetrations. When one team manages the full project, this coordination happens naturally during design - not reactively once work has already started and damage is already done.

Transparent Pricing for AC Installation as Part of a Larger Project
When a renovation or new build involves multiple trades working simultaneously, unexpected costs in one area quickly unsettle budgets elsewhere. Agreeing the full cost of ac installation upfront - as part of a single, clearly scoped project price - removes that uncertainty from the outset.
No Hidden Fees, No Surprises
Mucha Construction prices every element transparently before work begins. Clients know exactly what the cooling system will cost alongside the structural, electrical and plumbing elements it runs alongside. There is nothing to renegotiate midway through, and no additional charges quietly introduced once the walls are open.
One Team, One Agreed Figure
Because a single team manages the entire project from design through to commissioning, costs are coordinated rather than siloed. There is no risk of trade-by-trade additions accumulating - just a clear, agreed figure that reflects the full scope from the very first conversation.
Why Experience Matters When Commissioning AC Installation
Experience is not merely a credential - it is the difference between an AC installation that fits seamlessly into a building and one that creates problems for years to come. Over twenty years working across new builds, extensions and full renovations means Mucha Construction has encountered virtually every complication a project can present, and learnt how to prevent it.
Judgement Built Over Decades
Experienced teams anticipate conflicts before they become costly. Knowing where electrical capacity, ducting routes and structural elements are likely to clash allows problems to be resolved at the design stage rather than mid-build - or worse, after handover.
What That Experience Delivers
When coordinating an AC installation, the team draws on hard-won knowledge to ensure:
- Refrigeration principles are applied correctly to match the space
- Piping and ducting routes are planned without compromising other services
- Systems are commissioned to perform reliably from day one